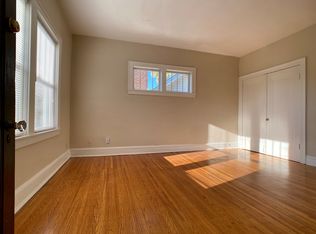
Looking to live on one of Deer Park's most loved streets? 1919 Roanoke is ready for its next chapter, offering the perfect opportunity for a buyer to bring their vision to life. Lovingly maintained by the same owners for decades, this home is full of character, charm, and incredible potential. This 3-bedroom, 2 full bath home offers just under 2,000 square feet of living space, plus an additional 750 square feet of partially finished space in the basement. A welcoming covered front porch sets the tone, leading into a space filled with original hardwood floors, a fireplace flanked by built-in bookshelves, and French doors that open to a formal dining room. The kitchen was thoughtfully expanded to create a more open and functional layout, featuring granite countertops, custom cabinetry, a raised seating area, and space for a large dining table. A pantry closet adds extra storage, and a new skylight (2026) brings in beautiful natural light. The first floor includes a spacious primary bedroom with two large closets and direct access to the deck and backyard, along with an additional bedroom and full bath. Upstairs, you'll find a third bedroom and a large flex space with two closets, perfect for a home office, playroom, or guest area. The basement offers additional living potential with partial finishing, a full bathroom, laundry area, and extra storage. It was professionally waterproofed in 2026 by Champion Waterproofing and Piering and includes a lifetime warranty. Outside, the yard reflects years of thoughtful gardening, with established perennial plants and flowers creating a beautiful outdoor setting. A storage shed and a concrete pad for off-street parking add everyday functionality. Located in the heart of the Highlands' Deer Park neighborhood, this home offers easy access to Cherokee Park, Tyler Park, and nearby local favorites including restaurants, coffee shops, and everyday conveniences. With its tree-lined streets and strong sense of community, Deer Park remains one of Louisville's most sought-after neighborhoods. Priced with its current condition in mind, this home presents a great opportunity to make thoughtful updates over time while investing in a neighborhood known for strong, lasting value.
Sold for $325,000
$325,000
1919 Roanoke Ave, Louisville, KY 40205
3beds
2,650sqft
Single Family Residence
Built in 1920
6,098 Square Feet Lot
$323,100 Zestimate®
$123/sqft
$2,242 Estimated rent
Home value
$323,100
$307,000 - $339,000
$2,242/mo
Zestimate® history
Owner options
List your home for rent
$2,242/mo
Rent Zestimate®
Find your next renter with Zillow Rental Manager. Plus, with online applications, you can quickly screen prospective tenants – for free.
$2,242/mo
Rent Zestimate®
Refinance and save
$1,620/mo
Est. payment
Refinancing to a lower rate could help reduce your monthly payments and save thousands over the life of the loan.
$1,620/mo
Est. payment
Explore your selling options
Work with a Zillow partner agent
Leverage their expertise and Zillow's premium Showcase listings to get your home seen by more buyers.
Get startedList with your own agent
Get your home in front of millions of buyers by listing it on Zillow.
Learn how to do itSell it yourself
Take full control of how buyers see your home on Zillow by listing For Sale by Owner (FSBO).
List your homeWhat's special
Raised seating areaStorage shedOriginal hardwood floorsCustom cabinetryWelcoming covered front porch
Zillow last checked:
Listing updated:
Listed by:
Laura Aubrey 502-472-1595,
Real Broker, LLC
Bought with:
Scott U'Sellis, 201537
USellis Realty Incorporated
Source: Metro Search Inc. LLC DBA Apex MLS,MLS#: 1714531
Facts & features
Interior
Bedrooms & bathrooms
- Bedrooms: 3
- Bathrooms: 2
- Full bathrooms: 2
Primary bedroom
- Level: First
Bedroom
- Level: First
Bedroom
- Level: Second
Full bathroom
- Level: First
Full bathroom
- Level: Basement
Other
- Level: Second
Dining area
- Level: First
Dining room
- Level: First
Family room
- Level: Basement
Kitchen
- Level: First
Laundry
- Level: Basement
Living room
- Level: First
Heating
- Forced Air, Natural Gas
Cooling
- Central Air
Features
- Basement: Partially Finished
- Number of fireplaces: 2
Interior area
- Total structure area: 1,900
- Total interior livable area: 2,650 sqft
- Finished area above ground: 1,900
- Finished area below ground: 750
Property
Parking
- Parking features: On Street, Off Street, Entry Front, Entry Rear
- Has uncovered spaces: Yes
Features
- Stories: 2
- Patio & porch: Deck, Porch
- Fencing: Full,Chain Link
Lot
- Size: 6,098 Square Feet
- Dimensions: 40 x 155
- Features: Sidewalk, Cleared, Level
Details
- Parcel number: 10076J01170000
Construction
Type & style
- Home type: SingleFamily
- Architectural style: Traditional
- Property subtype: Single Family Residence
Materials
- Vinyl Siding
- Foundation: Concrete Perimeter
- Roof: Shingle
Condition
- Year built: 1920
Utilities & green energy
- Sewer: Public Sewer
- Water: Public
- Utilities for property: Electricity Connected, Natural Gas Connected
Community & HOA
Community
- Subdivision: Deer Park
HOA
- Has HOA: No
Location
- Region: Louisville
Financial & listing details
- Price per square foot: $123/sqft
- Tax assessed value: $352,340
- Annual tax amount: $3,929
- Date on market: 4/16/2026
- Electric utility on property: Yes
Price history
| Date | Event | Price |
|---|---|---|
| 5/28/2026 | Pending sale | $315,000-3.1%$119/sqft |
Source:  Metro Search Inc. LLC DBA Apex MLS #1714531 Report a problem Metro Search Inc. LLC DBA Apex MLS #1714531 Report a problem | ||
| 5/27/2026 | Sold | $325,000+3.2%$123/sqft |
Source: Metro Search Inc. LLC DBA Apex MLS #1714531 Report a problem | ||
| 4/23/2026 | Contingent | $315,000$119/sqft |
Source: Metro Search Inc. LLC DBA Apex MLS #1714531 Report a problem | ||
| 4/16/2026 | Listed for sale | $315,000$119/sqft |
Source: Metro Search Inc. LLC DBA Apex MLS #1714531 Report a problem | ||
Public tax history
| Year | Property taxes | Tax assessment |
|---|---|---|
| 2024 | $3,929 +24.8% | $352,340 +25.4% |
| 2023 | $3,148 -3.7% | $280,890 |
| 2022 | $3,269 -5.4% | $280,890 |
| 2021 | $3,454 +38.9% | $280,890 +27.5% |
| 2020 | $2,487 | $220,280 |
| 2019 | $2,487 +2.8% | $220,280 |
| 2018 | $2,419 | $220,280 |
| 2017 | $2,419 +19.6% | $220,280 +8.9% |
| 2013 | $2,022 | $202,210 |
| 2011 | $2,022 | $202,210 |
| 2010 | $2,022 | $202,210 |
| 2009 | $2,022 | $202,210 +23.8% |
| 2007 | -- | $163,330 |
| 2006 | -- | $163,330 |
| 2005 | -- | $163,330 |
| 2004 | -- | $163,330 |
Find assessor info on the county website
Neighborhood: Deer Park
Nearby homes
- $401,3001 bd1 ba1.2k sqft1917 Roanoke Ave, Louisville, KY 40205Off Market
- $--1 bd1 ba800 sqft1921 Roanoke Ave #1, Louisville, KY 40205Off Market
- $--1 bd1 ba800 sqft1921 Roanoke Ave #4, Louisville, KY 40205Off Market

- $--1 bd1 ba850 sqft1921 Roanoke Ave, Louisville, KY 40205Off Market

- $332,4001 bd1 ba1.3k sqft1915 Roanoke Ave, Louisville, KY 40205Off Market
- $316,8001 bd1 ba1.7k sqft1923 Roanoke Ave, Louisville, KY 40205Off Market
- $623,8002 bd2 ba2.6k sqft1913 Roanoke Ave, Louisville, KY 40205Off Market
- $406,2003 bd2 ba1.7k sqft1925 Roanoke Ave, Louisville, KY 40205Off Market
Nearby schools
GreatSchools rating
- 8/10Bloom Elementary SchoolGrades: K-5Distance: 1.2 mi
- 5/10Highland Middle SchoolGrades: 6-8Distance: 0.3 mi
- 8/10Atherton High SchoolGrades: 9-12Distance: 1.2 mi


Get pre-qualified for a loan
At Zillow Home Loans, we can pre-qualify you in as little as 5 minutes with no impact to your credit score.An equal housing lender. NMLS #10287.
Sell for more on Zillow
Get a Zillow Showcase℠ listing at no additional cost and you could sell for .
$323,100
2% more
+$6,462
With Zillow Showcase(estimated)
$329,562
- Kentucky
- Jefferson County
- Louisville
- 40205
- Deer Park
- 1919 Roanoke Ave
Nearby cities
Nearby neighborhoods
Nearby zip codes
Other Louisville Topics
