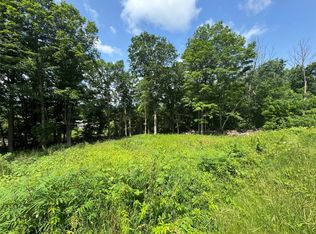
Must see property!! Uniquely designed 3 bed 2 bath home in SV schools. Sitting on a stunning 4.60 acres with trees, sheds, decks, a greenhouse and a small pond. The main floor features an open concept with an eat in kitchen. A convenient main floor master bedroom, full bath and dedicated laundry room add to the appeal and design of this move in ready home. The master bedroom features sliding glass doors to a unique greenhouse area to bring nature close to you- also ready for your hot tub! The second floor has 2 bedrooms and another full bath. The bedrooms feature an oversize window, a skylight and a deck to enjoy the beautiful views from. The basement has a newer gas furnace, separate workshop area and extra room to finish for added living space. Now additional .98 acres at 41 Blakesley Rd included for a total of 5.58 acres!
Sold for $155,000
$155,000
1919 Route 11, Kirkwood, NY 13795
3beds
1,651sqft
Single Family Residence
Built in 1938
4.6 Acres Lot
$170,900 Zestimate®
$94/sqft
$2,066 Estimated rent
Home value
$170,900
$144,000 - $203,000
$2,066/mo
Zestimate® history
Owner options
List your home for rent
$2,066/mo
Rent Zestimate®
Find your next renter with Zillow Rental Manager. Plus, with online applications, you can quickly screen prospective tenants – for free.
$2,066/mo
Rent Zestimate®
Refinance and save
$979/mo
Est. payment
Refinancing to a lower rate could help reduce your monthly payments and save thousands over the life of the loan.
$979/mo
Est. payment
Explore your selling options
Work with a Zillow partner agent
Leverage their expertise and Zillow's premium Showcase listings to get your home seen by more buyers.
Get startedList with your own agent
Get your home in front of millions of buyers by listing it on Zillow.
Learn how to do itSell it yourself
Take full control of how buyers see your home on Zillow by listing For Sale by Owner (FSBO).
List your homeWhat's special
Separate workshop areaNewer gas furnaceOversize windowConvenient laundry roomEat in kitchen
Zillow last checked:
Listing updated:
Listed by:
Mary Ruffo,
EXIT REALTY HOMEWARD BOUND
Bought with:
Christie Czebiniak, 10401344586
WARREN REAL ESTATE (Vestal)
Source: GBMLS,MLS#: 327696 Originating MLS: Greater Binghamton Association of REALTORS
Originating MLS: Greater Binghamton Association of REALTORSFacts & features
Interior
Bedrooms & bathrooms
- Bedrooms: 3
- Bathrooms: 2
- Full bathrooms: 2
Primary bedroom
- Level: First
- Dimensions: 15.5.X 12
Bedroom
- Level: Second
- Dimensions: 13 X 13 angled ceiling
Bedroom
- Level: Second
- Dimensions: 13 X 11.5 angled ceiling w skylight
Bathroom
- Level: First
- Dimensions: 8 X 8
Bathroom
- Level: Second
- Dimensions: 9 X 5
Foyer
- Level: First
- Dimensions: 8 X 6
Kitchen
- Level: First
- Dimensions: 16 X 11.5
Laundry
- Level: First
- Dimensions: 8 X 9
Living room
- Level: First
- Dimensions: 16 X 11
Heating
- Electric, Forced Air, Gas
Appliances
- Included: Dryer, Electric Water Heater, Free-Standing Range, Refrigerator, Washer
Features
- Skylights, Workshop
- Flooring: Carpet, Vinyl
- Windows: Skylight(s)
Interior area
- Total interior livable area: 1,651 sqft
- Finished area above ground: 1,651
- Finished area below ground: 0
Property
Parking
- Total spaces: 1
- Parking features: Attached, Driveway, Garage, One Car Garage
- Attached garage spaces: 1
Features
- Levels: Two
- Stories: 2
- Patio & porch: Covered, Deck, Open
- Exterior features: Deck, Landscaping, Mature Trees/Landscape, Shed
- Has view: Yes
- View description: Pond
- Has water view: Yes
- Water view: Pond
- Waterfront features: Pond
Lot
- Size: 4.6 Acres
- Dimensions: 4.60 acres
- Features: Sloped Down, Pond on Lot, Sloped Up, Wooded, Landscaped
Details
- Additional structures: Shed(s)
- Parcel number: 0334002111427
Construction
Type & style
- Home type: SingleFamily
- Architectural style: Two Story
- Property subtype: Single Family Residence
Materials
- Vinyl Siding
- Foundation: Basement
Condition
- Year built: 1938
Utilities & green energy
- Sewer: Septic Tank
- Water: Well
Community & HOA
Location
- Region: Kirkwood
Financial & listing details
- Price per square foot: $94/sqft
- Tax assessed value: $46,100
- Annual tax amount: $2,535
- Date on market: 10/11/2024
- Listing agreement: Exclusive Right To Sell
- Inclusions: CARBON MONOXIDE DETECTOR, SHADES/BLINDS ONLY, SMOKE DETECTORS, WINDOW TREATMENTS-SOME
- Ownership: OWNER
Price history
| Date | Event | Price |
|---|---|---|
| 5/5/2025 | Sold | $155,000-13.8%$94/sqft |
Source:  GBMLS #327696 Report a problem GBMLS #327696 Report a problem | ||
| 3/5/2025 | Contingent | $179,900-4.8%$109/sqft |
Source: GBMLS #327696 Report a problem | ||
| 2/27/2025 | Price change | $189,000+5.1%$114/sqft |
Source:  Exit Realty #327696 Report a problem Exit Realty #327696 Report a problem | ||
| 1/16/2025 | Price change | $179,900-2.8%$109/sqft |
Source: GBMLS #327696 Report a problem | ||
| 11/25/2024 | Listed for sale | $185,000-2.1%$112/sqft |
Source: GBMLS #327696 Report a problem | ||
| 10/25/2024 | Contingent | $189,000$114/sqft |
Source: GBMLS #327696 Report a problem | ||
| 10/11/2024 | Listed for sale | $189,000$114/sqft |
Source: GBMLS #327696 Report a problem | ||
Public tax history
| Year | Property taxes | Tax assessment |
|---|---|---|
| 2025 | -- | $46,100 |
| 2024 | -- | $46,100 |
| 2023 | -- | $46,100 |
| 2022 | -- | $46,100 |
| 2021 | -- | $46,100 |
| 2020 | -- | $46,100 |
| 2019 | -- | $46,100 |
| 2018 | -- | $46,100 |
| 2017 | $2,298 | $46,100 |
| 2016 | -- | $46,100 |
| 2015 | -- | $46,100 |
| 2014 | -- | $46,100 |
| 2013 | -- | $46,100 |
| 2012 | -- | $46,100 |
| 2011 | -- | $46,100 |
| 2010 | -- | $46,100 |
| 2009 | -- | $46,100 |
| 2008 | -- | $46,100 |
| 2007 | -- | $46,100 |
| 2006 | -- | $46,100 |
| 2005 | -- | $46,100 |
| 2004 | -- | $46,100 |
| 2003 | -- | $46,100 |
| 2002 | -- | $46,100 |
| 2001 | -- | $46,100 |
| 2000 | -- | $46,100 |
Find assessor info on the county website
Neighborhood: 13795
Nearby homes
- $11,500-- bd-- ba-- sqft1910 Route 11, Kirkwood, NY 13795Off Market
- $272,7003 bd1 ba2.2k sqft1909 Route 11, Kirkwood, NY 13795Off Market
- $201,6003 bd1 ba2.2k sqft1943 Route 11, Kirkwood, NY 13795Off Market
- $14,9001.2 Acres1944 Us Route 11, Kirkwood, NY 13795Lot/Land
- $188,0003 bd1 ba1.6k sqft90 Main St, Kirkwood, NY 13795Off Market
- $78,2002 bd1 ba703 sqft96 Main St, Kirkwood, NY 13795Off Market
- $125,0003 bd1 ba1.5k sqft94 Main St, Kirkwood, NY 13795Sold
- $89,9303 bd1 ba1.5k sqft94 Main St, Kirkwood, NY 13795Off Market
Nearby schools
GreatSchools rating
- 3/10F P Donnelly SchoolGrades: PK-5Distance: 2.6 mi
- 6/10Richard T Stank Middle SchoolGrades: 6-8Distance: 3.9 mi
- 7/10Susquehanna Valley Senior High SchoolGrades: 9-12Distance: 3.9 mi
Schools provided by the listing agent
- Elementary: F P Donnelly
- District: Susquehanna Valley
Source: GBMLS. This data may not be complete. We recommend contacting the local school district to confirm school assignments for this home.
- New York
- Broome County
- Kirkwood
- 13795
- 1919 Route 11
Nearby cities
Nearby zip codes
Other Kirkwood Topics
