HUGE PRICE DROP! This inviting townhome in Lakewood Pines offers exceptional value and low-maintenance living in a quiet community with easy access to everything Lakewood has to offer. High vaulted ceilings, oversized stacked windows, and a functional layout make the interior feel bright, open, and larger than its footprint. The main level features a comfortable living room anchored by a cozy wood-burning fireplace, a dining area, and a highly functional kitchen with stainless steel appliances, an under-sink water purification system, counter seating, and ample prep space. A convenient quarter bathroom with bookshelves and a laundry closet completes the main level. Upstairs, the loft-style bedroom creates a treehouse like retreat and is complemented by a full bathroom and two reach-in closets. A private patio extends the living space outdoors, offering a great spot to relax and entertain. The detached one-car garage keeps your vehicle dry on cold/wet days, and additional visitor parking is conveniently located outside the front door. Nestled in the heart of the Lakewood Pines community, known for its abundance of mature trees, a serene seasonal pond, and its ideal location, it is surrounded by numerous parks such as Jewell Park, Kendrick Lake Park, and Bear Creek Lake Park (to name a few), several trails, and Fleischer Family Farm. Enjoy low-maintenance living with easy access to Bel Mar shopping, dining, grocery stores, Red Rocks, downtown Denver, and the mountains. Quick closing and possession available! Buyer to verify all information.
Sold for $253,000
$253,000
1919 S Balsam Street, Lakewood, CO 80227
1beds
730sqft
Townhouse
Built in 1984
1,133 Square Feet Lot
$249,800 Zestimate®
$347/sqft
$1,696 Estimated rent
Home value
$249,800
$235,000 - $265,000
$1,696/mo
Zestimate® history
Owner options
List your home for rent
$1,696/mo
Rent Zestimate®
Find your next renter with Zillow Rental Manager. Plus, with online applications, you can quickly screen prospective tenants – for free.
$1,696/mo
Rent Zestimate®
Refinance and save
$1,927/mo
Est. payment
Refinancing to a lower rate could help reduce your monthly payments and save thousands over the life of the loan.
$1,927/mo
Est. payment
Explore your selling options
Work with a Zillow partner agent
Leverage their expertise and Zillow's premium Showcase listings to get your home seen by more buyers.
Get startedList with your own agent
Get your home in front of millions of buyers by listing it on Zillow.
Learn how to do itSell it yourself
Take full control of how buyers see your home on Zillow by listing For Sale by Owner (FSBO).
List your homeWhat's special
Serene seasonal pondDetached one-car garageInviting townhomeLaundry closetStainless steel appliancesCounter seatingOversized stacked windows
Zillow last checked:
Listing updated:
Listed by:
Tom Pitzer 314-583-2040 tom@schlichterteam.com,
Compass - Denver
Bought with:
Amanda Bumbala, 100093855
eXp Realty, LLC
Source: REcolorado as distributed by MLS GRID,MLS#: 3898640
Facts & features
Interior
Bedrooms & bathrooms
- Bedrooms: 1
- Bathrooms: 2
- Full bathrooms: 1
- 1/4 bathrooms: 1
- Main level bathrooms: 1
Bedroom
- Description: Spacious Loft-Style Primary Suite Featuring Vaulted Ceilings, Two Reach-In Closets, And An En-Suite Bathroom
- Features: Primary Suite
- Level: Upper
Bathroom
- Description: Convenient Main Level Quarter Bathroom (Toilet Only) With Bookshelves And Tile Flooring
- Level: Main
Bathroom
- Description: Full Primary Bathroom Complete With A Traditional Vanity With Storage, A Mirrored Medicine Cabinet, And A Separate Enclosed Bath/Shower/Toilet With Tile Flooring
- Features: En Suite Bathroom
- Level: Upper
Dining room
- Description: Open-Concept Dining Area Ideally Situated Between The Living Room And Kitchen–perfect For Entertaining (Currently Used As A Home Office Space)
- Level: Main
Kitchen
- Description: Great Kitchen Featuring Stainless Steel Appliances, Laminate Countertops, Counter Seating, A Water Purification System, And Access To The Private Patio
- Level: Main
Laundry
- Description: Laundry Closet With Washer/Dryer Included
- Level: Main
Living room
- Description: Front West-Facing Living Room That Flows Effortlessly Into The Dining Area With Vaulted Ceilings, Oversized Windows, And A Cozy Wood-Burning Fireplace
- Level: Main
Heating
- Forced Air, Natural Gas
Cooling
- Central Air
Appliances
- Included: Dishwasher, Disposal, Dryer, Gas Water Heater, Microwave, Oven, Range, Refrigerator, Washer
- Laundry: In Unit
Features
- Laminate Counters, Open Floorplan, Smart Thermostat, Smoke Free, Vaulted Ceiling(s)
- Flooring: Carpet, Tile
- Windows: Double Pane Windows, Window Coverings
- Basement: Crawl Space
- Number of fireplaces: 1
- Fireplace features: Living Room, Wood Burning
- Common walls with other units/homes: 2+ Common Walls
Interior area
- Total structure area: 730
- Total interior livable area: 730 sqft
- Finished area above ground: 730
Property
Parking
- Total spaces: 1
- Parking features: Garage
- Garage spaces: 1
Features
- Levels: Two
- Stories: 2
- Entry location: Exterior Access
- Patio & porch: Patio
- Exterior features: Private Yard, Rain Gutters
- Fencing: Partial
Lot
- Size: 1,133 Square Feet
- Features: Near Public Transit
Details
- Parcel number: 173629
- Special conditions: Standard
Construction
Type & style
- Home type: Townhouse
- Property subtype: Townhouse
- Attached to another structure: Yes
Materials
- Frame, Wood Siding
- Roof: Composition
Condition
- Year built: 1984
Utilities & green energy
- Sewer: Public Sewer
- Water: Public
- Utilities for property: Cable Available, Electricity Connected, Internet Access (Wired), Natural Gas Connected
Community & HOA
Community
- Security: Carbon Monoxide Detector(s), Smoke Detector(s)
- Subdivision: Lakewood Pines
HOA
- Has HOA: Yes
- Amenities included: Pond Seasonal
- Services included: Reserve Fund, Insurance, Maintenance Grounds, Maintenance Structure, Road Maintenance, Sewer, Snow Removal, Trash, Water
- HOA fee: $450 monthly
- HOA name: Service Plus Community Management
- HOA phone: 720-571-1440
Location
- Region: Lakewood
Financial & listing details
- Price per square foot: $347/sqft
- Tax assessed value: $277,331
- Annual tax amount: $1,485
- Date on market: 2/26/2026
- Listing terms: Cash,Conventional,FHA,VA Loan
- Exclusions: Seller's Personal Property
- Ownership: Individual
- Electric utility on property: Yes
- Road surface type: Paved
Price history
| Date | Event | Price |
|---|---|---|
| 6/12/2026 | Sold | $253,000+1.2%$347/sqft |
Source:  REcolorado as distributed by MLS GRID #3898640 Report a problem REcolorado as distributed by MLS GRID #3898640 Report a problem | ||
| 6/3/2026 | Listing removed | $1,800$2/sqft |
Source: Zillow Rentals Report a problem | ||
| 5/18/2026 | Pending sale | $249,900$342/sqft |
Source: REcolorado as distributed by MLS GRID #3898640 Report a problem | ||
| 5/13/2026 | Listed for rent | $1,800$2/sqft |
Source: Zillow Rentals Report a problem | ||
| 5/8/2026 | Price change | $249,9000%$342/sqft |
Source: REcolorado as distributed by MLS GRID #3898640 Report a problem | ||
| 4/20/2026 | Price change | $250,000-5.7%$342/sqft |
Source: REcolorado as distributed by MLS GRID #3898640 Report a problem | ||
| 3/20/2026 | Price change | $265,000-3.6%$363/sqft |
Source: REcolorado as distributed by MLS GRID #3898640 Report a problem | ||
| 2/26/2026 | Listed for sale | $275,000+37.5%$377/sqft |
Source: REcolorado as distributed by MLS GRID #3898640 Report a problem | ||
| 4/7/2018 | Sold | $200,000+11.1%$274/sqft |
Source: Public Record Report a problem | ||
| 3/6/2018 | Pending sale | $180,000$247/sqft |
Source: RE/MAX PROFESSIONALS #8728720 Report a problem | ||
| 3/1/2018 | Listed for sale | $180,000+20%$247/sqft |
Source: RE/MAX PROFESSIONALS #8728720 Report a problem | ||
| 12/10/2015 | Sold | $150,000+7.1%$205/sqft |
Source: Public Record Report a problem | ||
| 10/17/2015 | Listed for sale | $140,000+32.1%$192/sqft |
Source: Keller Williams - Denver West #6313850 Report a problem | ||
| 11/12/2009 | Sold | $105,950+17.7%$145/sqft |
Source: Public Record Report a problem | ||
| 9/21/1999 | Sold | $90,000+25%$123/sqft |
Source: Public Record Report a problem | ||
| 8/8/1996 | Sold | $72,000+23.1%$99/sqft |
Source: Public Record Report a problem | ||
| 9/2/1994 | Sold | $58,500$80/sqft |
Source: Public Record Report a problem | ||
Public tax history
| Year | Property taxes | Tax assessment |
|---|---|---|
| 2025 | $1,485 +0.5% | $17,333 +7% |
| 2024 | $1,478 +1% | $16,201 |
| 2023 | $1,463 -1.4% | $16,201 +3.5% |
| 2022 | $1,484 +5.4% | $15,653 -2.8% |
| 2021 | $1,408 | $16,103 +5% |
| 2020 | $1,408 +1.3% | $15,334 |
| 2019 | $1,390 +12.2% | $15,334 +16.2% |
| 2018 | $1,239 | $13,199 |
| 2017 | $1,239 +34.3% | $13,199 +28% |
| 2016 | $923 | $10,309 |
| 2015 | $923 +31.5% | $10,309 +42.2% |
| 2014 | $702 -3.5% | $7,252 |
| 2013 | $727 +2% | $7,252 -4.4% |
| 2012 | $712 -5.7% | $7,586 |
| 2011 | $756 +0.1% | $7,586 -6.3% |
| 2010 | $755 -20.1% | $8,100 |
| 2009 | $944 +0.2% | $8,100 -19.9% |
| 2008 | $942 +0.4% | $10,110 |
| 2007 | $938 +2.4% | $10,110 +1.3% |
| 2006 | $916 -1.6% | $9,980 +0.7% |
| 2005 | $931 +9% | $9,910 |
| 2004 | $854 -6.5% | $9,910 |
| 2003 | $914 +1.7% | $9,910 -5.2% |
| 2002 | $899 +23.4% | $10,450 +40.6% |
| 2001 | $728 -0.8% | $7,430 |
| 2000 | $734 | $7,430 |
Find assessor info on the county website
Neighborhood: Southern Gables
Nearby homes
- $318,2002 bd1 ba1k sqft1917 S Balsam St, Lakewood, CO 80227Off Market
- $305,4002 bd1 ba900 sqft1921 S Balsam St, Lakewood, CO 80227Off Market
- $319,0002 bd2 ba1k sqft1915 S Balsam St, Lakewood, CO 80227Sold

- $328,6002 bd1 ba1k sqft1913 S Balsam St, Lakewood, CO 80227Off Market
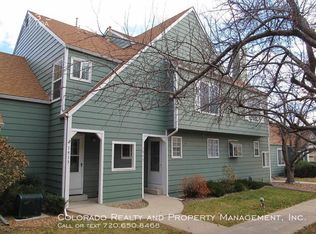
- $360,0002 bd1 ba900 sqft1911 S Balsam St, Lakewood, CO 80227Sold
- $353,9002 bd2 ba900 sqft1909 S Balsam St, Lakewood, CO 80227Off Market
- $300,4002 bd1 ba1k sqft1905 S Balsam St, Lakewood, CO 80227Off Market
- $360,6002 bd1 ba1k sqft1903 S Balsam St, Lakewood, CO 80227Off Market
Nearby schools
GreatSchools rating
- 6/10Green Gables Elementary SchoolGrades: PK-5Distance: 0.3 mi
- 6/10Carmody Middle SchoolGrades: 6-8Distance: 1 mi
- 6/10Bear Creek High SchoolGrades: 9-12Distance: 2 mi
Schools provided by the listing agent
- Elementary: Green Gables
- Middle: Carmody
- High: Bear Creek
- District: Jefferson County R-1
Source: REcolorado as distributed by MLS GRID. This data may not be complete. We recommend contacting the local school district to confirm school assignments for this home.
Get a cash offer in 3 minutes
Find out how much your home could sell for in as little as 3 minutes with a no-obligation cash offer.
Estimated market value
$249,800
Get a cash offer in 3 minutes
Find out how much your home could sell for in as little as 3 minutes with a no-obligation cash offer.
Estimated market value
$249,800
- Colorado
- Jefferson County
- Lakewood
- 80227
- Southern Gables
- 1919 S Balsam Street
Nearby cities
Nearby neighborhoods
Nearby zip codes
Other Lakewood Topics
