Meticulously Maintained Villa with Exceptional Features:
This stunning villa offers a fabulous floor plan with QUALITY finishes throughout. The living room boasts 9' ceilings, vaulted accents, a cozy fireplace, and built-in bookshelves. Brand-new carpeting extends through the living room and the main-floor primary bedroom for added comfort.
The spacious country kitchen is a chef’s dream, featuring solid surface countertops, elegant wood flooring, and gorgeous cabinets with under-cabinet lighting. The dining area opens to a large deck, perfect for outdoor entertaining. Adjacent to the kitchen, the conveniently located laundry room adds functionality to the layout.
The finished lower level is nothing short of amazing, offering a large family room filled with natural light from a daylight window, a third bedroom, a full bath, and a generously sized storage room.
Additional highlights include maintenance-provided services (lawn care, trash, and snow removal in-ground sprinker system), ensuring a hassle-free lifestyle.
Located in a prime area near shopping, restaurants, Center Point Hospital, and major highways, this villa offers the perfect combination of comfort, style, and convenience.
Sold
Price Unknown
1919 S Remington Ct, Independence, MO 64057
3beds
1,945sqft
Single Family Residence
Built in 2007
6,042 Square Feet Lot
$329,900 Zestimate®
$--/sqft
$1,885 Estimated rent
Home value
$329,900
$294,000 - $369,000
$1,885/mo
Zestimate® history
Owner options
List your home for rent
$1,885/mo
Rent Zestimate®
Find your next renter with Zillow Rental Manager. Plus, with online applications, you can quickly screen prospective tenants – for free.
$1,885/mo
Rent Zestimate®
Refinance and save
$360/mo
Est. payment
Refinancing to a lower rate could help reduce your monthly payments and save thousands over the life of the loan.
$360/mo
Est. payment
Explore your selling options
Work with a Zillow partner agent
Leverage their expertise and Zillow's premium Showcase listings to get your home seen by more buyers.
Get startedList with your own agent
Get your home in front of millions of buyers by listing it on Zillow.
Learn how to do itSell it yourself
Take full control of how buyers see your home on Zillow by listing For Sale by Owner (FSBO).
List your homeWhat's special
Cozy fireplaceBrand-new carpetingLarge deckSolid surface countertopsGenerously sized storage roomConveniently located laundry roomSpacious country kitchen
Zillow last checked:
Listing updated:
Listed by:
Jeffery Albright 913-645-3528,
Weichert, Realtors Welch & Com
Bought with:
Michael Malone, 2024046858
Realty ONE Group Metro Home Pros
Source: Heartland MLS as distributed by MLS GRID,MLS#: 2526141
Facts & features
Interior
Bedrooms & bathrooms
- Bedrooms: 3
- Bathrooms: 3
- Full bathrooms: 3
Primary bedroom
- Features: Carpet, Ceiling Fan(s)
- Level: First
- Area: 196 Square Feet
- Dimensions: 14 x 14
Bedroom 2
- Features: Carpet, Ceiling Fan(s)
- Level: First
- Area: 100 Square Feet
- Dimensions: 10 x 10
Bedroom 3
- Features: Carpet, Ceiling Fan(s)
- Level: Basement
Primary bathroom
- Features: Double Vanity, Shower Only, Walk-In Closet(s)
- Level: First
- Area: 56 Square Feet
- Dimensions: 8 x 7
Dining room
- Features: Ceiling Fan(s), Wood Floor
- Level: First
- Area: 121 Square Feet
- Dimensions: 11 x 11
Family room
- Features: Carpet, Fireplace
- Level: Basement
- Area: 270 Square Feet
- Dimensions: 15 x 18
Kitchen
- Features: Pantry, Solid Surface Counter, Wood Floor
- Level: First
- Area: 132 Square Feet
- Dimensions: 12 x 11
Laundry
- Features: Vinyl
- Level: First
- Area: 30 Square Feet
- Dimensions: 6 x 5
Living room
- Features: Built-in Features, Carpet, Ceiling Fan(s), Fireplace
- Level: First
- Area: 280 Square Feet
- Dimensions: 20 x 14
Recreation room
- Features: Ceiling Fan(s), Laminate Counters
- Level: Basement
- Area: 338 Square Feet
- Dimensions: 26 x 13
Heating
- Natural Gas
Cooling
- Electric, Heat Pump
Appliances
- Included: Dishwasher, Disposal, Microwave, Built-In Electric Oven
- Laundry: Main Level, Off The Kitchen
Features
- Ceiling Fan(s), Kitchen Island, Pantry, Vaulted Ceiling(s), Walk-In Closet(s)
- Flooring: Carpet, Wood
- Windows: Thermal Windows
- Basement: Daylight,Finished,Full,Sump Pump
- Number of fireplaces: 2
- Fireplace features: Basement, Gas Starter, Living Room
Interior area
- Total structure area: 1,945
- Total interior livable area: 1,945 sqft
- Finished area above ground: 1,256
- Finished area below ground: 689
Property
Parking
- Total spaces: 2
- Parking features: Attached, Garage Door Opener, Garage Faces Front
- Attached garage spaces: 2
Features
- Patio & porch: Deck
- Spa features: Bath
Lot
- Size: 6,042 Square Feet
- Features: City Lot
Details
- Parcel number: 25510043000000000
Construction
Type & style
- Home type: SingleFamily
- Architectural style: Traditional
- Property subtype: Single Family Residence
Materials
- Brick Trim, Frame
- Roof: Composition
Condition
- Year built: 2007
Utilities & green energy
- Sewer: Public Sewer
- Water: Public
Community & HOA
Community
- Security: Security System, Smoke Detector(s)
- Subdivision: Remington Villas
HOA
- Has HOA: Yes
- Services included: Maintenance Grounds, Snow Removal, Trash
- HOA fee: $360 quarterly
Location
- Region: Independence
Financial & listing details
- Tax assessed value: $260,530
- Annual tax amount: $3,252
- Date on market: 2/5/2025
- Listing terms: Cash,Conventional
- Ownership: Private
Price history
| Date | Event | Price |
|---|---|---|
| 5/23/2025 | Sold | -- |
Source:  Heartland MLS as distributed by MLS GRID #2526141 Report a problem Heartland MLS as distributed by MLS GRID #2526141 Report a problem | ||
| 4/25/2025 | Contingent | $325,000$167/sqft |
Source: Heartland MLS as distributed by MLS GRID #2526141 Report a problem | ||
| 4/1/2025 | Price change | $325,000-4.4%$167/sqft |
Source: Heartland MLS as distributed by MLS GRID #2526141 Report a problem | ||
| 3/10/2025 | Price change | $339,900-2.9%$175/sqft |
Source: Heartland MLS as distributed by MLS GRID #2526141 Report a problem | ||
| 2/5/2025 | Listed for sale | $350,000+59.2%$180/sqft |
Source: Heartland MLS as distributed by MLS GRID #2526141 Report a problem | ||
| 5/2/2016 | Sold | -- |
Source: Heartland MLS as distributed by MLS GRID #45001_1967878 Report a problem | ||
| 3/21/2016 | Pending sale | $219,900$113/sqft |
Source: ReeceNichols Cedar Tree Square #1967878 Report a problem | ||
| 2/20/2016 | Price change | $219,900-2.2%$113/sqft |
Source: ReeceNichols Cedar Tree Square #1967878 Report a problem | ||
| 12/3/2015 | Listed for sale | $224,900$116/sqft |
Source: ReeceNichols Cedar Tree Square #1967878 Report a problem | ||
| 5/29/2009 | Sold | -- |
Source: Agent Provided Report a problem | ||
| 3/25/2009 | Sold | -- |
Source: Public Record Report a problem | ||
Public tax history
| Year | Property taxes | Tax assessment |
|---|---|---|
| 2025 | $3,538 +8.8% | $49,501 +5.5% |
| 2024 | $3,252 +2.3% | $46,936 |
| 2023 | $3,178 +14.9% | $46,936 +25.4% |
| 2022 | $2,765 +0% | $37,430 |
| 2021 | $2,764 +2% | $37,430 +4.9% |
| 2020 | $2,710 +1.6% | $35,665 |
| 2019 | $2,667 | $35,665 +14.9% |
| 2018 | $2,667 +6.6% | $31,040 |
| 2017 | $2,501 +7.9% | $31,040 +5.7% |
| 2016 | $2,318 +4.9% | $29,355 +3% |
| 2014 | $2,211 +0.6% | $28,500 |
| 2013 | $2,197 +1.3% | $28,500 |
| 2012 | $2,170 +1.8% | $28,500 |
| 2011 | $2,132 +2.5% | $28,500 |
| 2010 | $2,080 -18.2% | $28,500 |
| 2009 | $2,544 +460.1% | $28,500 +341.2% |
| 2008 | $454 -0.4% | $6,460 |
| 2007 | $456 | $6,460 |
| 2006 | -- | $6,460 |
| 2005 | $468 | $6,460 |
| 2004 | -- | $6,460 |
Find assessor info on the county website
Neighborhood: Bridger
Nearby homes
- $387,3003 bd3 ba1.6k sqft1915 S Remington Ct, Independence, MO 64057Off Market
- $314,2003 bd2 ba1.4k sqft1923 S Remington Ct, Independence, MO 64057Off Market
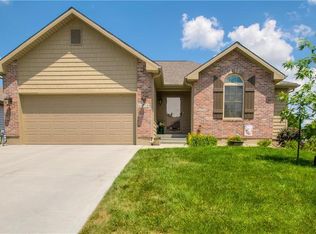
- $--2 bd2 ba1.3k sqft1916 S Davis Ave, Independence, MO 64057Sold
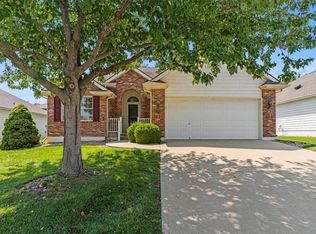
- $340,0003 bd2 ba1.5k sqft1912 S Davis Ave, Independence, MO 64057Off Market
- $283,6002 bd2 ba1.3k sqft1920 S Davis Ave, Independence, MO 64057Off Market
- $380,5003 bd2 ba1.8k sqft1911 S Remington Ct, Independence, MO 64057Off Market
- $302,3003 bd2 ba1.3k sqft1908 S Davis Ave, Independence, MO 64057Off Market
- $350,4003 bd3 ba1.8k sqft1920 S Remington Ct, Independence, MO 64057Off Market
Nearby schools
GreatSchools rating
- 5/10Little Blue ElementaryGrades: PK-5Distance: 0.6 mi
- 3/10Bingham Middle SchoolGrades: 7-8Distance: 0.7 mi
- 3/10William Chrisman High SchoolGrades: 9-12Distance: 3.5 mi
Get a cash offer in 3 minutes
Find out how much your home could sell for in as little as 3 minutes with a no-obligation cash offer.
Estimated market value
$329,900
Get a cash offer in 3 minutes
Find out how much your home could sell for in as little as 3 minutes with a no-obligation cash offer.
Estimated market value
$329,900
- Missouri
- Jackson County
- Independence
- 64057
- Bridger
- 1919 S Remington Ct
Nearby cities
Nearby neighborhoods
Nearby zip codes
Other Independence Topics
