Skip main navigation
Off market
  • $1,339,800

    1919 S Routt Ct, Lakewood, CO 80227

    6beds
    5baths
    5,420sqft
    SingleFamily
    Built in 1999
    0.36 Acres Lot
    $1,339,800 Zestimate®
    $247/sqft
    $5,607 Estimated rent

    Home value

    $1,339,800

    $1.25M - $1.45M

    $5,607/mo

    Zestimate® history
    Loading
    Loading...

    Owner options

    List your home for rent

    $5,607/mo

    Rent Zestimate®

    Find your next renter with Zillow Rental Manager. Plus, with online applications, you can quickly screen prospective tenants – for free.

    Learn more

    $5,607/mo

    Rent Zestimate®

    Refinance and save

    $6,258/mo

    Est. payment

    Refinancing to a lower rate could help reduce your monthly payments and save thousands over the life of the loan.

    See today's rates

    $6,258/mo

    Est. payment

    Explore your selling options

    Work with a Zillow partner agent

    Leverage their expertise and Zillow's premium Showcase listings to get your home seen by more buyers.

    Get started

    List with your own agent

    Get your home in front of millions of buyers by listing it on Zillow.

    Learn how to do it

    Sell it yourself

    Take full control of how buyers see your home on Zillow by listing For Sale by Owner (FSBO).

    List your home

    What's special

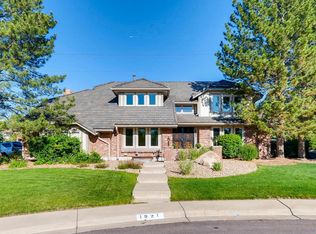
    Nestled in notable Chateau Ridge Estates, this 2 story home is your new sanctuary. The tasteful stucco & brick façade, classic red front door, & professional landscaping are only the beginning. A grand entry w/ a wrought iron spiraled staircase & high vaulted ceilings bring elegance to the space. Large arched windows along w/ the open layout & stylish lighting fixtures allow for brilliant natural light to enter the home. A fireplace in the family room & built-in shelving throughout are practical assets. The kitchen features granite countertops, stainless steel appliances & a gas cooktop island center. Incredible tile craftsmanship is evident in the master bath. The basement is the perfect hangout space w/ a game room wet bar, Pellet fireplace, and refrigerator. Your backyard oasis has an abundance of soft lighting for your Colorado Summer nights. A built-in grill, low-maintenance trex deck, and two ponds & water falls for a relaxing outdoor retreat. Don't let this one slip away!

    This property is off market, which means it's not currently listed for sale or rent on Zillow. This may be different from what's available on other websites or public sources.

    Facts & features

    Interior

    Bedrooms & bathrooms
    • Bedrooms: 6
    • Bathrooms: 5
    Heating
    • Forced air, Gas
    Cooling
    • Central
    Appliances
    • Included: Dishwasher, Garbage disposal, Microwave, Refrigerator
    Features
    • Five Piece Bath, Kitchen Island, Master Bath, Master Suite, Window Coverings, Speakers, Built-in, Remodeled, Pantry, Game Room, Utility Sink
    • Flooring: Tile, Carpet, Hardwood
    • Basement: Partially finished
    • Has fireplace: Yes
    Interior area
    • Total interior livable area: 5,420 sqft

    Property

    Parking
    • Parking features: Garage - Attached
    Features
    • Has view: Yes
    • View description: Mountain
    Lot
    • Size: 0.36 Acres
    Details
    • Parcel number: 4929101043

    Construction

    Type & style
    • Home type: SingleFamily
    Materials
    • brick
    • Roof: Composition
    Condition
    • Year built: 1999

    Utilities & green energy

    • Sewer: Public
    • Water: Public

    Community & neighborhood

    Location
    • Region: Lakewood

    HOA & financial

    HOA
    • Has HOA: Yes
    • HOA fee: $24 monthly
    • Services included: Trash Removal

    Other

    Other facts
    • Cooling: Ceiling Fan
    • Exterior Features: Professional Landscaping, Fence, Water Feature, Yard, Lighting
    • Property Type: Residential
    • Structural Style: 2 Story
    • Fireplace Locations: Other
    • Construction Methods: Frame
    • Kitchen Appliances: Cook Top, Double Oven, Water Softener
    • Construction Materials: Stucco, Brick
    • Sewer: Public
    • Water Source: Public
    • Association Fee Frequency: Annual
    • Interior Features: Five Piece Bath, Kitchen Island, Master Bath, Master Suite, Window Coverings, Speakers, Built-in, Remodeled, Pantry, Game Room, Utility Sink
    • Site Features: Near Public Transit
    • Association Fee Includes: Trash Removal
    • School District: Jefferson County R-1
    • Co List Agent Full Name: Bill Stubblefield
    • Co List Agent Direct Work Phone: 720-214-6900
    • Co List Agent Email: billsellscolorado@gmail.com
    • Co List Office Name: Keller Williams Advantage Realty LLC
    • Co List Office Phone: 303-986-4300
    • Partial Ownership Type: Not Applicable
    • MLS: REcolorado

    Price history

    DateEventPrice
    5/24/2018Sold$860,000-1.7%$159/sqft
    Source: Public Record Report a problem
    3/31/2018Pending sale$875,000$161/sqft
    Source: van Westenberg Partners | Keller Williams Advantage Realty, LLC #9668227 Report a problem
    3/16/2018Listed for sale$875,000+32.6%$161/sqft
    Source: Keller Williams Advantage Realty LLC #9668227 Report a problem
    9/13/2011Sold$660,000-4.2%$122/sqft
    Source: Public Record Report a problem
    5/14/2011Listed for sale$689,000+13%$127/sqft
    Source: Banyan Real Estate, LLC #996600 Report a problem
    3/11/2005Sold$610,000+771.4%$113/sqft
    Source: Public Record Report a problem
    3/10/1998Sold$70,000+45.8%$13/sqft
    Source: Public Record Report a problem
    4/17/1996Sold$48,000$9/sqft
    Source: Public Record Report a problem

    Public tax history

    YearProperty taxesTax assessment
    2025$7,306 +0.5%$76,076 -4.5%
    2024$7,270 +25.8%$79,681
    2023$5,779 -1.4%$79,681 +28.9%
    2022$5,861 +8.4%$61,816 -2.8%
    2021$5,407 $63,595 +8%
    2020$5,407 +1.3%$58,867
    2019$5,338 +9.5%$58,867 +13.3%
    2018$4,877 $51,954
    2017$4,877 +6.2%$51,954 +1.3%
    2016$4,591 $51,288
    2015$4,591 -0.6%$51,288 +7.5%
    2014$4,618 +3.2%$47,727
    2013$4,477 +2%$47,727 +2.2%
    2012$4,388 -0.6%$46,722
    2011$4,415 +0.2%$46,722 -1.2%
    2010$4,406 +3.3%$47,290
    2009$4,265 +0.2%$47,290 +3.6%
    2008$4,255 +3.7%$45,660
    2007$4,103 +2.4%$45,660 +4.6%
    2006$4,007 -0.1%$43,640 +2.2%
    2005$4,012 +9%$42,700
    2004$3,680 -1.2%$42,700
    2003$3,725 +1.7%$42,700 +0.2%
    2002$3,664 -0.6%$42,610 +11.5%
    2001$3,688 -0.8%$38,220
    2000$3,717 $38,220

    Find assessor info on the county website

    Neighborhood: Green Mountain Village

    Nearby schools

    GreatSchools rating
    Schools provided by the listing agent
    • Elementary: Devinny
    • Middle: Dunstan
    • High: Green Mountain
    • District: Jefferson County R-1

    Source: The MLS. This data may not be complete. We recommend contacting the local school district to confirm school assignments for this home.

    Get a cash offer in 3 minutes
    Find out how much your home could sell for in as little as 3 minutes with a no-obligation cash offer.
    Estimated market value
    $1,339,800
    Get a cash offer in 3 minutes
    Find out how much your home could sell for in as little as 3 minutes with a no-obligation cash offer.
    Estimated market value
    $1,339,800