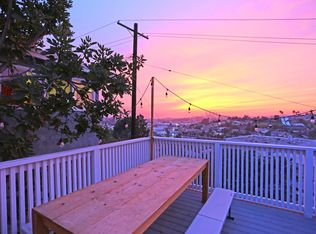
Newly constructed in University Hills, 1919 Seigneur Ave embodies a vision of an angel nestled within the City of Angels. The home feels as if it unfolds its wings onto the hillside, welcoming you with panoramic views of the Downtown LA skyline and San Gabriel Mountains. Inside, stunning city and mountain views become the backdrop from almost every room, grounding daily life in the city's ever-changing skyline. The main level features an airy open floor plan anchored by warm engineered wood floors and trifold doors in the living room that dissolve the boundary between indoors and outdoors, opening to a wraparound balcony that floats above the hillside. Carefully framed openings throughout the home capture curated moments of nature, light, and views. Adjacent to the dining room, the custom kitchen showcases handcrafted maple and white oak cabinetry, a bespoke stove hood, and a full appliance package blending modern function with natural textures. A bedroom and full bath on the main level offer flexibility for guests or workspace. Upstairs, a rooftop deck crowns the residence-a private perch for sunrise coffee or phenomenal sunset views over the city perfect for entertaining. Downstairs, find two primary suites, each walk-in closets and views offering a direct connection to the surrounding landscape. The spa-inspired ensuite bath features a soaking tub overlooking the skyline, a standing shower, dual sink vanity with a backlit mirror. A corridor leads to an outdoor balcony and steps down to the backyard terrain. An attached two-car garage offers direct interior access. Amenities include all brand new systems from the foundation to the roof to new sewer systems, plumbing, new HVAC, dual pane windows, built-in speakers on the main level, new solar panels, rain gutters, etc. Ideally located near Ascot Hills Park, Cal State LA, and minutes from local favorites like Evil Cooks, Lil' East Coffee, Los Dorados LA, Holy Grounds and more. Short drive to DTLA, USC Medical, NELA and offers easy access to freeways and public transit.
Sold for $1,435,000
Listed by: Compass-Pasadena • MARIBEL BENITEZ • Contact: 626-497-5620
Bought with: JohnHart Real Estate
$1,435,000
1919 Seigneur, Los Angeles, CA 90032
3beds
1,850sqft
Single Family Residence
Built in 2025
4,333 Square Feet Lot
$1,445,400 Zestimate®
$776/sqft
$5,007 Estimated rent
Home value
$1,445,400
$1.32M - $1.59M
$5,007/mo
Zestimate® history
Owner options
List your home for rent
$5,007/mo
Rent Zestimate®
Find your next renter with Zillow Rental Manager. Plus, with online applications, you can quickly screen prospective tenants – for free.
$5,007/mo
Rent Zestimate®
Refinance and save
$9,285/mo
Est. payment
Refinancing to a lower rate could help reduce your monthly payments and save thousands over the life of the loan.
$9,285/mo
Est. payment
Explore your selling options
Work with a Zillow partner agent
Leverage their expertise and Zillow's premium Showcase listings to get your home seen by more buyers.
Get startedList with your own agent
Get your home in front of millions of buyers by listing it on Zillow.
Learn how to do itSell it yourself
Take full control of how buyers see your home on Zillow by listing For Sale by Owner (FSBO).
List your homeWhat's special
Warm engineered wood floorsBespoke stove hoodAiry open floor planStanding shower
Zillow last checked:
Listing updated:
Listed by:
MARIBEL BENITEZ DRE #01866825 626-497-5620,
Compass-Pasadena,
KELLY TRAN DRE #01854381 626-379-8447,
Compass
Bought with:
Arena Zeynali, DRE #02144106
JohnHart Real Estate
Source: CRMLS,MLS#: WS25257202 Originating MLS: California Regional MLS
Originating MLS: California Regional MLSFacts & features
Interior
Bedrooms & bathrooms
- Bedrooms: 3
- Bathrooms: 3
- Full bathrooms: 3
- Main level bathrooms: 1
- Main level bedrooms: 1
Rooms
- Room types: Kitchen, Laundry, Living Room, Primary Bathroom, Primary Bedroom, Dining Room
Primary bedroom
- Features: Main Level Primary
Primary bedroom
- Features: Primary Suite
Primary bedroom
- Features: Multiple Primary Suites
Bathroom
- Features: Bathroom Exhaust Fan, Bathtub, Dual Sinks, Full Bath on Main Level, Quartz Counters, Remodeled, Soaking Tub, Separate Shower
Kitchen
- Features: Pots & Pan Drawers, Quartz Counters, Remodeled, Updated Kitchen
Heating
- Electric, ENERGY STAR Qualified Equipment, Heat Pump
Cooling
- Central Air, ENERGY STAR Qualified Equipment
Appliances
- Included: 6 Burner Stove, Dishwasher, Electric Oven, Electric Range, Electric Water Heater, Free-Standing Range, Disposal, Refrigerator, Vented Exhaust Fan, Water Heater
- Laundry: Laundry Room
Features
- Balcony, Separate/Formal Dining Room, In-Law Floorplan, Open Floorplan, Quartz Counters, Recessed Lighting, Wired for Sound, Main Level Primary, Multiple Primary Suites, Primary Suite
- Windows: Double Pane Windows, ENERGY STAR Qualified Windows
- Has fireplace: No
- Fireplace features: None
- Common walls with other units/homes: No Common Walls
Interior area
- Total interior livable area: 1,850 sqft
Property
Parking
- Total spaces: 2
- Parking features: Door-Multi, Direct Access, Garage Faces Front, Garage
- Attached garage spaces: 2
Features
- Levels: Two
- Stories: 2
- Entry location: 1
- Patio & porch: Deck, Rooftop, Wrap Around
- Exterior features: Rain Gutters
- Pool features: None
- Spa features: None
- Has view: Yes
- View description: City Lights, Hills, Mountain(s), Neighborhood, Panoramic
Lot
- Size: 4,333 Square Feet
- Features: Garden, Landscaped, Near Park
Details
- Parcel number: 5223010008
- Special conditions: Standard
Construction
Type & style
- Home type: SingleFamily
- Architectural style: Contemporary
- Property subtype: Single Family Residence
Materials
- Roof: Fire Proof
Condition
- New construction: Yes
- Year built: 2025
Utilities & green energy
- Sewer: Public Sewer
- Water: Public
- Utilities for property: Sewer Connected, Water Connected
Community & HOA
Community
- Features: Urban, Park
Location
- Region: Los Angeles
Financial & listing details
- Price per square foot: $776/sqft
- Date on market: 11/13/2025
- Cumulative days on market: 63 days
- Listing terms: Cash,Conventional
Price history
| Date | Event | Price |
|---|---|---|
| 2/12/2026 | Sold | $1,435,000-4%$776/sqft |
Source:  CRMLS #WS25257202 Report a problem CRMLS #WS25257202 Report a problem | ||
| 1/23/2026 | Pending sale | $1,495,000$808/sqft |
Source: CRMLS #WS25257202 Report a problem | ||
| 11/13/2025 | Listed for sale | $1,495,000$808/sqft |
Source: CRMLS #WS25257202 Report a problem | ||
Public tax history
Tax history is unavailable.
Neighborhood: University Hills
Nearby homes
- $823,3002 bd2 ba800 sqft1915 Seigneur Ave, Los Angeles, CA 90032Off Market
- $1,435,000-- bd-- ba-- sqft1915 Seigneur Ave, Los Angeles, CA 90032Sold
- $1,125,0004 bd3 ba2.2k sqft1907 Seigneur Ave, Los Angeles, CA 90032Off Market
- $656,1002 bd1 ba898 sqft4800 O'Sullivan Dr, Los Angeles, CA 90032Off Market
- $776,2003 bd2 ba994 sqft4801 O'Sullivan Dr, Los Angeles, CA 90032Off Market
- $1,163,1003 bd4 ba2.1k sqft1923 Seigneur Ave, Los Angeles, CA 90032Off Market
- $380,0000.45 Acres1922 Seigneur Ave #192, Los Angeles, CA 90032Lot/Land
- $77,435-- bd-- ba-- sqft1922 Seigneur Ave, Los Angeles, CA 90032Off Market
Nearby schools
GreatSchools rating
- 8/10City Terrace Elementary SchoolGrades: K-5Distance: 0.7 mi
- 7/10El Sereno Middle SchoolGrades: 6-8Distance: 1 mi
- 6/10Woodrow Wilson Senior High SchoolGrades: 9-12Distance: 0.6 mi
Get a cash offer in 3 minutes
Find out how much your home could sell for in as little as 3 minutes with a no-obligation cash offer.
Estimated market value
$1,445,400
Get a cash offer in 3 minutes
Find out how much your home could sell for in as little as 3 minutes with a no-obligation cash offer.
Estimated market value
$1,445,400
Nearby cities
Nearby neighborhoods
Nearby zip codes
Other Los Angeles Topics
