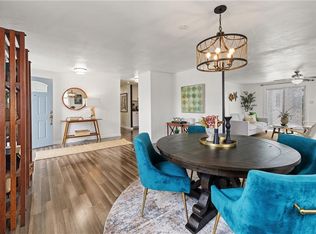
Beautifully updated brick rancher with quality upgrades throughout! This move-in-ready home features brand-new LVP flooring and privacy fence (2026), plus a new roof, windows, HVAC, and water heater (2023). Open floor plan with modern fixtures, white cabinetry, granite countertops, and stainless steel appliances. Spacious primary suite with private bath and convenient laundry/utility room. Enjoy the brand-new 11x16 shed with new concrete, offering exceptional storage or space for a vehicle. Conveniently located near Buckroe Beach, shopping, restaurants, Langley AFB, HRBT, and I-64!
For sale
Price cut: $5K (9/4)
$345,000
1919 Seward Dr, Hampton, VA 23663
4beds
1,501sqft
Single Family Residence
Built in 1961
7,405 Square Feet Lot
$345,700 Zestimate®
$230/sqft
$-- HOA
What's special
Modern fixturesPrivacy fenceOpen floor planBrand-new lvp flooringGranite countertopsNew roofWhite cabinetry
- 34 days
- 414
- 50
Zillow last checked:
Listing updated:
Listed by:
Caitlin Dress,
COVA Home Realty 757-287-9695
Source: REIN Inc.,MLS#: 10650291
Facts & features
Interior
Bedrooms & bathrooms
- Bedrooms: 4
- Bathrooms: 2
- Full bathrooms: 2
Rooms
- Room types: 1st Floor BR, 1st Floor Primary BR, Assigned Storage, Attic, Breakfast Area, PBR with Bath, Utility Closet, Utility Room
Primary bedroom
- Level: First
Heating
- Electric
Cooling
- Central Air
Appliances
- Included: 220 V Elec, Dishwasher, Disposal, Microwave, Gas Range, Refrigerator, Electric Water Heater
- Laundry: Dryer Hookup, Washer Hookup
Features
- Walk-In Closet(s), Ceiling Fan(s), Pantry
- Flooring: Carpet, Ceramic Tile, Laminate/LVP, Vinyl
- Windows: Window Treatments
- Has fireplace: No
Interior area
- Total interior livable area: 1,501 sqft
Property
Parking
- Total spaces: 1
- Parking features: Garage Det 1 Car, Off Street, Driveway, On Street, Converted Gar
- Garage spaces: 1
- Has uncovered spaces: Yes
Accessibility
- Accessibility features: Main Floor Laundry
Features
- Levels: One
- Stories: 1
- Pool features: None
- Fencing: Back Yard,Full,Privacy,Fenced
- Waterfront features: Not Waterfront
Lot
- Size: 7,405 Square Feet
Details
- Parcel number: 12005178
- Zoning: R9
Construction
Type & style
- Home type: SingleFamily
- Architectural style: Ranch
- Property subtype: Single Family Residence
Materials
- Brick
- Foundation: Slab
- Roof: Asphalt Shingle
Condition
- New construction: No
- Year built: 1961
Utilities & green energy
- Sewer: City/County
- Water: City/County
Community & HOA
Community
- Subdivision: Carybrook
HOA
- Has HOA: No
Location
- Region: Hampton
Financial & listing details
- Price per square foot: $230/sqft
- Tax assessed value: $248,600
- Annual tax amount: $3,115
- Date on market: 8/21/2026
Estimated market value
$345,700
$328,000 - $363,000
$2,289/mo
Price history
Price history is unavailable.
Public tax history
| Year | Property taxes | Tax assessment |
|---|---|---|
| 2025 | $2,940 +43% | $248,600 +46.6% |
| 2024 | $2,056 +7.9% | $169,600 +11.2% |
| 2023 | $1,905 +8.9% | $152,500 +15.1% |
| 2022 | $1,749 +9.1% | $132,500 +6.1% |
| 2021 | $1,603 | $124,900 +3.5% |
| 2020 | $1,603 | $120,700 |
| 2019 | $1,603 +2.5% | $120,700 +1.9% |
| 2018 | $1,563 | $118,500 |
| 2017 | $1,563 | -- |
| 2016 | $1,563 | -- |
| 2015 | $1,563 | -- |
| 2014 | $1,563 | $118,500 |
| 2013 | -- | -- |
| 2012 | -- | -- |
| 2011 | -- | -- |
| 2010 | -- | -- |
| 2009 | -- | -- |
| 2008 | -- | -- |
| 2007 | -- | -- |
| 2006 | -- | -- |
| 2005 | -- | -- |
| 2004 | -- | -- |
| 2003 | -- | -- |
| 2002 | -- | $68,300 +3.2% |
| 2001 | -- | $66,200 |
Find assessor info on the county website
Monthly payment
Est. payment
Payment breakdown
Explore the cost of this home by adjusting the details. Changes won't be saved.Climate risks
Neighborhood: Buckroe
Nearby schools
Schools provided by the listing agent
- Elementary: Mary T. Christian Elementary
- Middle: Benjamin Syms Middle
- High: Kecoughtan
Source: REIN Inc.. This data may not be complete. We recommend contacting the local school district to confirm school assignments for this home.

Similar homes
- $309,9995 bd2 ba2k sqft2025 Nickerson Blvd, Hampton, VA 23663For Sale
 MLS ID #10654237, Jessica Lewis. REIN Inc.
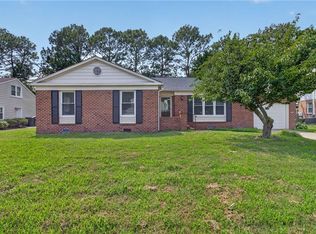
 - $325,0004 bd2 ba1.6k sqft2215 Rawood Dr, Hampton, VA 23663For Sale
 MLS ID #10645156, Christine Cahoon. REIN Inc.
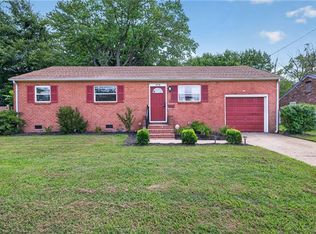
 - $375,0004 bd2 ba1.8k sqft419 Dunham Massie Dr, Hampton, VA 23669For Sale
 MLS ID #10649129, Belinda Reed. REIN Inc.
 - $316,0004 bd2 ba1.3k sqft478 Duchess Ct, Hampton, VA 23669For Sale
 MLS ID #10646749, Earl Sanders. REIN Inc.
