Skip main navigation
Sold for $590,000
  • Listed by: North Hills Realty • Ivonne Roca • Contact: 714-731-5900
    Bought with: NEST REAL ESTATE
    $590,000

    1919 Sherry Ln APT 31, Santa Ana, CA 92705

    2beds
    1,159sqft
    Condominium
    Built in 1963
    -- sqft lot
    $589,700 Zestimate®
    $509/sqft
    $3,007 Estimated rent

    Home value

    $589,700

    $543,000 - $637,000

    $3,007/mo

    Zestimate® history
    Loading
    Loading...

    Owner options

    List your home for rent

    $3,007/mo

    Rent Zestimate®

    Find your next renter with Zillow Rental Manager. Plus, with online applications, you can quickly screen prospective tenants – for free.

    Learn more

    $3,007/mo

    Rent Zestimate®

    Refinance and save

    $4,137/mo

    Est. payment

    Refinancing to a lower rate could help reduce your monthly payments and save thousands over the life of the loan.

    See today's rates

    $4,137/mo

    Est. payment

    Explore your selling options

    Work with a Zillow partner agent

    Leverage their expertise and Zillow's premium Showcase listings to get your home seen by more buyers.

    Get started

    List with your own agent

    Get your home in front of millions of buyers by listing it on Zillow.

    Learn how to do it

    Sell it yourself

    Take full control of how buyers see your home on Zillow by listing For Sale by Owner (FSBO).

    List your home

    What's special

    Private patioContemporary fixturesBreakfast barPeaceful tree lined viewBrand new carpetingFresh coat of paintAmple natural light

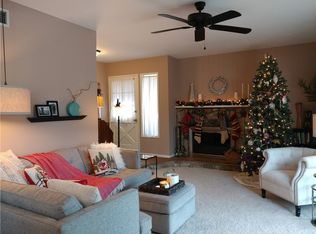
    Beautifully remodeled and upgraded 2 bedroom, 2 bath, condo nestled in a peaceful complex with lush landscaping in northeast Santa Ana. Enjoy easy access to shopping, dining, freeways and schools in the Tustin School District. Also just minutes from Old Towne Orange, Downtown Santa Ana, and Main Place Mall. Welcome home to this stunning, move-in ready, two-story unit offering the perfect blend of modern style and comfort. The updated kitchen boasts quartz countertops, white shaker cabinets, and stainless steel appliances. Enjoy a nice breakfast bar with plenty of under-counter storage and separate dining area ideal for family meals. Step-down to find a bright and open living room with recessed lighting and sliding glass doors that lead to a nice sized private patio, perfect for your morning coffee. The entire first level features luxury vinyl, water-resistant flooring and brand new carpeting upstairs. Both bathrooms have been tastefully remodeled with contemporary fixtures and tile work. Upstairs the bedrooms offer ample natural light, generous closet space and the primary bedroom offers a peaceful, tree lined view of the green area. Also, conveniently located upstairs is a stackable washer and dryer. The entire home received a fresh coat of paint and been upgraded with central air conditioning for those hot summer California days! This is the perfect turnkey home you’ve been waiting for – move right in and start living your best life!

    Zillow last checked:

    Listing updated:

    Listed by:

    Ivonne Roca DRE #02003200 714-240-5566,

    North Hills Realty

    Bought with:

    Daniel Gomez, DRE #02164422

    NEST REAL ESTATE

    Source: CRMLS,MLS#: PW25247768MLS LogoOriginating MLS: California Regional MLS

    Facts & features

    Interior

    Bedrooms & bathrooms
    • Bedrooms: 2
    • Bathrooms: 2
    • Full bathrooms: 1
    • 1/2 bathrooms: 1
    • Main level bathrooms: 1
    Rooms
    • Room types: Bedroom
    Bedroom
    • Features: All Bedrooms Up
    Heating
    • Central
    Cooling
    • Central Air
    Appliances
    • Included: Dishwasher, Free-Standing Range, Gas Oven, Gas Range, Microwave
    • Laundry: Stacked, Upper Level
    Features
    • Ceiling Fan(s), Quartz Counters, Storage, All Bedrooms Up
    • Flooring: Carpet, Laminate
    • Has fireplace: No
    • Fireplace features: None
    • Common walls with other units/homes: 2+ Common Walls,No One Above,No One Below
    Interior area
    • Total interior livable area: 1,159 sqft

    Property

    Features
    • Levels: Two
    • Stories: 2
    • Entry location: Ground floor
    • Pool features: Community, Fenced, Association
    • Has view: Yes
    • View description: Park/Greenbelt
    Lot
    • Features: Greenbelt
    Details
    • Parcel number: 93051031
    • Special conditions: Standard

    Construction

    Type & style
    • Home type: Condo
    • Property subtype: Condominium
    • Attached to another structure: Yes
    Condition
    • New construction: No
    • Year built: 1963

    Utilities & green energy

    • Sewer: Public Sewer
    • Water: Public

    Community & HOA

    Community
    • Features: Curbs, Pool
    • Subdivision: Cabrillo Park (Cbpk)
    HOA
    • Has HOA: Yes
    • Amenities included: Clubhouse, Outdoor Cooking Area, Barbecue, Picnic Area, Pool, Pets Allowed
    • HOA fee: $449 monthly
    • HOA name: Hillview Regency
    • HOA phone: 714-285-2626
    Location
    • Region: Santa Ana

    Financial & listing details

    • Price per square foot: $509/sqft
    • Tax assessed value: $228,117
    • Annual tax amount: $2,886
    • Date on market: 10/27/2025
    • Cumulative days on market: 36 days
    • Listing terms: Cash,Conventional,1031 Exchange,FHA,VA Loan
    • Inclusions: Kitchen appliances, washer & dryer

    Price history

    DateEventPrice
    12/22/2025Sold$590,000-1.5%$509/sqft
    Source: CRMLS #PW25247768 Report a problem
    12/3/2025Contingent$599,000$517/sqft
    Source: CRMLS #PW25247768 Report a problem
    10/27/2025Listed for sale$599,000$517/sqft
    Source: CRMLS #PW25247768 Report a problem
    3/24/2021Listing removed--
    Source: Owner Report a problem
    3/15/2017Listing removed$1,950$2/sqft
    Source: Owner Report a problem
    3/9/2017Listed for rent$1,950$2/sqft
    Source: Owner Report a problem

    Public tax history

    YearProperty taxesTax assessment
    2025$2,886 +4.4%$228,117 +2%
    2024$2,764 +2.4%$223,645 +2%
    2023$2,700 +1.5%$219,260 +2%
    2022$2,661 +2%$214,961 +2%
    2021$2,608 +0.6%$210,747 +1%
    2020$2,593 $208,587 +2%
    2019$2,593 +2.3%$204,498 +2%
    2018$2,535 +3.4%$200,489 +2%
    2017$2,451 $196,558 +2%
    2016$2,451 +1.8%$192,704 +1.5%
    2015$2,408 +3.6%$189,810 +2%
    2014$2,324 $186,092 +0.5%
    2013-- $185,251 +2%
    2012-- $181,619 +2%
    2011-- $178,058 +0.8%
    2010-- $176,728
    Find assessor info on the county website

    Neighborhood: Meredith Parkwood

    Nearby schools

    GreatSchools rating
    Schools provided by the listing agent
    • High: Foothill

    Source: CRMLS. This data may not be complete. We recommend contacting the local school district to confirm school assignments for this home.

    Get a cash offer in 3 minutes
    Find out how much your home could sell for in as little as 3 minutes with a no-obligation cash offer.
    Estimated market value
    $589,700
    Get a cash offer in 3 minutes
    Find out how much your home could sell for in as little as 3 minutes with a no-obligation cash offer.
    Estimated market value
    $589,700