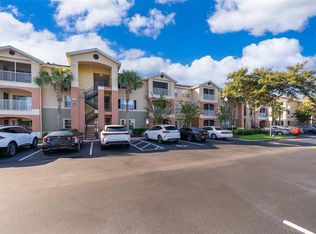
Back on the Market! Beautiful, Completely Renovated Ground Level, 2 bedroom 2 bath condominium in Oviedo's Villas at Lakeside. All finishes and surfaces are new! The open Kitchen with breakfast bar features granite countertops, new appliances, and shaker style cabinetry. The combination kitchen/living/dining spaces have all new paint, crown molding and LED lighting. These updates continue throughout the rest of the unit with multiple designer accents including a stone accent on breakfast bar and built in shelving in the guest room. The primary suite boasts a walk-in-closet and newly renovated ensuite. The second bath was also newly renovated. A indoor laundry room with extra bonus storage room completes the functional redesign of the spaces. This popular ground floor unit also has an open patio with storage. The community itself is well appointed with clubhouse, pool, tennis courts, fitness center, playground, walking paths and benches by the lake, and even a car cleaning facility. Great schools, close to UCF, Seminole State College, Oviedo Medical Center, shopping and restaurants and 417 it is a convenient location for access to Central Florida as a whole. HVAC 2022, installed at the beginning of the renovation, New Electrical Panel/Surge Protection/GFCI Breakers installed in 2023. The wiring was also updated to host the smart LED lighting system.
Sold for $260,000
$260,000
1919 SUMMER CLUB DRIVE #105, OVIEDO, FL 32765
2beds
975sqft
Condominium
Built in 1998
-- sqft lot
$259,900 Zestimate®
$267/sqft
$1,692 Estimated rent
Home value
$259,900
$239,000 - $283,000
$1,692/mo
Zestimate® history
Owner options
List your home for rent
$1,692/mo
Rent Zestimate®
Find your next renter with Zillow Rental Manager. Plus, with online applications, you can quickly screen prospective tenants – for free.
$1,692/mo
Rent Zestimate®
Refinance and save
$2,299/mo
Est. payment
Refinancing to a lower rate could help reduce your monthly payments and save thousands over the life of the loan.
$2,299/mo
Est. payment
Explore your selling options
Work with a Zillow partner agent
Leverage their expertise and Zillow's premium Showcase listings to get your home seen by more buyers.
Get startedList with your own agent
Get your home in front of millions of buyers by listing it on Zillow.
Learn how to do itSell it yourself
Take full control of how buyers see your home on Zillow by listing For Sale by Owner (FSBO).
List your homeWhat's special
Newly renovated ensuiteNew paintGranite countertopsNew appliancesOpen patio with storageCrown moldingLed lighting
Zillow last checked:
Listing updated:
Listed by:
Karla Shultz 407-376-0467,
KELLER WILLIAMS WINTER PARK 407-545-6430
Bought with:
Shaun Ross, 3307838
KELLER WILLIAMS REALTY AT THE PARKS
Source: Stellar MLS,MLS#: O6369757 Originating MLS: Orlando Regional
Originating MLS: Orlando Regional
Facts & features
Interior
Bedrooms & bathrooms
- Bedrooms: 2
- Bathrooms: 2
- Full bathrooms: 2
Rooms
- Room types: Utility Room, Storage Rooms
Primary bedroom
- Features: Walk-In Closet(s)
- Level: First
- Area: 156 Square Feet
- Dimensions: 12x13
Bedroom 2
- Features: Storage Closet
- Level: First
- Area: 121 Square Feet
- Dimensions: 11x11
Dining room
- Level: First
- Area: 99 Square Feet
- Dimensions: 9x11
Kitchen
- Features: Granite Counters
- Level: First
- Area: 99 Square Feet
- Dimensions: 9x11
Living room
- Level: First
- Area: 192 Square Feet
- Dimensions: 12x16
Heating
- Central
Cooling
- Central Air
Appliances
- Included: Dishwasher, Disposal, Electric Water Heater, Microwave, Range, Refrigerator
- Laundry: Electric Dryer Hookup, Laundry Room, Washer Hookup
Features
- Ceiling Fan(s), Crown Molding, Primary Bedroom Main Floor, Stone Counters
- Flooring: Luxury Vinyl, Tile
- Doors: Sliding Doors
- Has fireplace: No
Interior area
- Total structure area: 1,066
- Total interior livable area: 975 sqft
Property
Parking
- Parking features: Common, Open
- Has uncovered spaces: Yes
Features
- Levels: One
- Stories: 1
- Patio & porch: Covered, Front Porch
- On waterfront: Yes
- Waterfront features: Waterfront
Lot
- Size: 492 Square Feet
Details
- Parcel number: 20213150504001050
- Zoning: R-4
- Special conditions: None
Construction
Type & style
- Home type: Condo
- Property subtype: Condominium
Materials
- Block, Stucco
- Foundation: Slab
- Roof: Shingle
Condition
- Completed
- New construction: No
- Year built: 1998
Utilities & green energy
- Sewer: Public Sewer
- Water: Public
- Utilities for property: BB/HS Internet Available, Electricity Connected, Phone Available, Sewer Connected, Water Connected
Community & HOA
Community
- Features: Waterfront, Clubhouse, Fitness Center, Playground, Pool, Tennis Court(s)
- Pet fee: $0 monthly
- Subdivision: VILLAS AT LAKESIDE A CONDO
HOA
- Has HOA: Yes
- Amenities included: Clubhouse, Playground, Pool, Recreation Facilities, Tennis Court(s)
- Services included: Sewer, Water
- HOA fee: $565 monthly
- HOA name: Vista Community Assn/ Richard Neilan
- HOA phone: 407-366-9928
Location
- Region: Oviedo
Financial & listing details
- Price per square foot: $267/sqft
- Tax assessed value: $199,794
- Annual tax amount: $1,913
- Date on market: 2/6/2026
- Cumulative days on market: 62 days
- Listing terms: Cash,Conventional,FHA,VA Loan
- Ownership: Condominium
- Total actual rent: 0
- Electric utility on property: Yes
- Road surface type: Paved
Price history
| Date | Event | Price |
|---|---|---|
| 5/27/2026 | Sold | $260,000+1%$267/sqft |
Source:  Stellar MLS #O6369757 Report a problem Stellar MLS #O6369757 Report a problem | ||
| 5/10/2026 | Pending sale | $257,500$264/sqft |
Source: Stellar MLS #O6369757 Report a problem | ||
| 4/23/2026 | Listed for sale | $257,500$264/sqft |
Source: Stellar MLS #O6369757 Report a problem | ||
| 3/25/2026 | Pending sale | $257,500$264/sqft |
Source: Stellar MLS #O6369757 Report a problem | ||
| 3/11/2026 | Price change | $257,500-2.8%$264/sqft |
Source: Stellar MLS #O6369757 Report a problem | ||
| 2/6/2026 | Listed for sale | $265,000+58.7%$272/sqft |
Source: Stellar MLS #O6369757 Report a problem | ||
| 5/22/2024 | Sold | $167,000-1.7%$171/sqft |
Source: Stellar MLS #A4586575 Report a problem | ||
| 4/30/2024 | Pending sale | $169,900$174/sqft |
Source: Stellar MLS #A4586575 Report a problem | ||
| 4/20/2024 | Listed for sale | $169,900$174/sqft |
Source: Stellar MLS #A4586575 Report a problem | ||
| 4/5/2024 | Pending sale | $169,900$174/sqft |
Source: Stellar MLS #A4586575 Report a problem | ||
| 4/2/2024 | Price change | $169,900-2.9%$174/sqft |
Source: Stellar MLS #A4586575 Report a problem | ||
| 3/29/2024 | Price change | $175,000-2.2%$179/sqft |
Source: Stellar MLS #A4586575 Report a problem | ||
| 3/20/2024 | Price change | $179,000-5.3%$184/sqft |
Source: Stellar MLS #A4586575 Report a problem | ||
| 2/28/2024 | Price change | $189,000-5.4%$194/sqft |
Source: Stellar MLS #A4586575 Report a problem | ||
| 2/14/2024 | Price change | $199,700-4.9%$205/sqft |
Source: Stellar MLS #A4586575 Report a problem | ||
| 12/16/2023 | Price change | $209,900-2.4%$215/sqft |
Source: Stellar MLS #A4586575 Report a problem | ||
| 12/8/2023 | Price change | $215,000-1.8%$221/sqft |
Source: Stellar MLS #A4586575 Report a problem | ||
| 11/15/2023 | Price change | $219,000-2.6%$225/sqft |
Source: Stellar MLS #A4586575 Report a problem | ||
| 11/8/2023 | Price change | $224,900-2.2%$231/sqft |
Source: Stellar MLS #A4586575 Report a problem | ||
| 10/27/2023 | Price change | $229,900-2.1%$236/sqft |
Source: Stellar MLS #A4586575 Report a problem | ||
| 10/20/2023 | Listed for sale | $234,900+56.7%$241/sqft |
Source: Stellar MLS #A4586575 Report a problem | ||
| 1/29/2022 | Listing removed | -- |
Source: Stellar MLS #O5994387 Report a problem | ||
| 1/8/2022 | Pending sale | $149,900$154/sqft |
Source: Stellar MLS #O5994387 Report a problem | ||
| 1/4/2022 | Listed for sale | $149,900+57.8%$154/sqft |
Source: Stellar MLS #O5994387 Report a problem | ||
| 4/29/2016 | Sold | $95,000+239.3%$97/sqft |
Source: EXIT Realty solds #-811386358079144395 Report a problem | ||
| 8/26/2010 | Sold | $28,000-88.8%$29/sqft |
Source: Public Record Report a problem | ||
| 6/18/2008 | Sold | $248,900+12.6%$255/sqft |
Source: Public Record Report a problem | ||
| 5/28/2008 | Listed for sale | $221,000$227/sqft |
Source: Watson Realty Corp #MO4827746 Report a problem | ||
Public tax history
| Year | Property taxes | Tax assessment |
|---|---|---|
| 2025 | $1,913 +80.8% | $199,794 +379.3% |
| 2024 | $1,058 +74.8% | $41,688 +10% |
| 2023 | $605 +12.6% | $37,898 +10% |
| 2022 | $538 +16.9% | $34,453 +10% |
| 2021 | $460 +5.5% | $31,321 +10% |
| 2020 | $436 +3.2% | $28,474 +10% |
| 2019 | $423 | $25,885 -12.3% |
| 2018 | $423 +12.8% | $29,522 +38% |
| 2017 | $375 +10.8% | $21,393 -3.1% |
| 2016 | $338 +7.5% | $22,067 +5.7% |
| 2015 | $315 | $20,874 |
| 2014 | $315 -59.6% | $20,874 -57.1% |
| 2013 | $780 -19% | $48,706 -21% |
| 2009 | $963 -60.3% | $61,628 -61.7% |
| 2008 | $2,425 -16.6% | $161,028 -18.2% |
| 2007 | $2,907 +63.9% | $196,812 |
| 2006 | $1,773 | -- |
Find assessor info on the county website
Neighborhood: 32765
Nearby homes
- $235,0002 bd2 ba975 sqft1919 Summer Club Dr APT 107, Oviedo, FL 32765Sold

- $215,0002 bd2 ba975 sqft1919 Summer Club Dr APT 211, Oviedo, FL 32765Sold
- $255,0002 bd2 ba975 sqft1919 Summer Club Dr APT 315, Oviedo, FL 32765Sold

- $214,4002 bd2 ba1k sqft1919 Summer Club Dr APT 205, Oviedo, FL 32765Off Market

- $189,5002 bd2 ba975 sqft1919 Summer Club Dr APT 201, Oviedo, FL 32765Off Market
- $204,1002 bd2 ba975 sqft1919 Summer Club Dr APT 103, Oviedo, FL 32765Off Market
- $1,8002 bd2 ba975 sqft1919 Summer Club Dr APT 207, Oviedo, FL 32765For Rent
- $189,9002 bd2 ba975 sqft1919 Summer Club Dr APT 213, Oviedo, FL 32765Off Market
Nearby schools
GreatSchools rating
- 10/10Rainbow Elementary SchoolGrades: PK-5Distance: 0.9 mi
- 8/10Tuskawilla Middle SchoolGrades: 6-8Distance: 1.7 mi
- 7/10Lake Howell High SchoolGrades: 9-12Distance: 2.1 mi
Schools provided by the listing agent
- Elementary: Rainbow Elementary
- Middle: Tuskawilla Middle
- High: Lake Howell High
Source: Stellar MLS. This data may not be complete. We recommend contacting the local school district to confirm school assignments for this home.
Get a cash offer in 3 minutes
Find out how much your home could sell for in as little as 3 minutes with a no-obligation cash offer.
Estimated market value
$259,900
Get a cash offer in 3 minutes
Find out how much your home could sell for in as little as 3 minutes with a no-obligation cash offer.
Estimated market value
$259,900
- Florida
- Seminole County
- Oviedo
- 32765
- 1919 SUMMER CLUB DRIVE Unit 105
Nearby cities
Nearby zip codes
Other Oviedo Topics
