Skip main navigation
Pending
  • Price cut: $30K (8/25)
    $319,000

    1919 Terrace Ct, Davenport, IA 52802

    4beds
    3,724sqft
    : 
    $2,317/mo
    Get pre-qualified
    Single Family Residence
    Built in 1977
    1.08 Acres Lot
    $313,200 Zestimate®
    $86/sqft
    $-- HOA

    What's special

    Primary bedroom fireplaceFormal diningBuilt-in wine storage rackOak cabinetryFour generous size bedroomsTop of the bluffFamily room
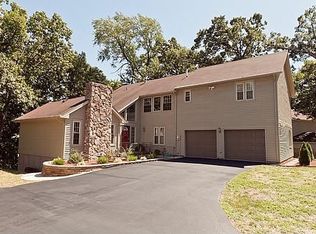
    Top of the bluff! 1.08 acres on a cul-de-sac surrounded by a canopy of trees provides of seclusion and a shaded oasis. 2 story home with over 3,500 total sf and 4BRs/4BAs home offers spectacular South facing views of the Mississippi valley during part of the year from the new Marvin windows ('23) in the family room. Main level features formal dining, living, family room, a spacious kitchen w/informal dining, oak cabinetry, another new South facing Marvin kitchen window, a new Pella walk-out slider that leads out to the new Trex deck (2022). 3 masonry fireplaces, one on each level with the family room fireplace featuring a wood burning insert for enhanced heat performance. Enter the mudroom drop-in zone from an attached 2 car garage, equipped with a bench, coat rack and a side-door entrance to the side yard. Upper floor features four generous size bedrooms and 2 full bathrooms. The huge primary BR offers south facing views and includes a fireplace, full ensuite with a new Onyx replacement walk-in shower ('25), 2 full closets and a dressing area. Interior doors have all been replaced with six wood panel doors. The full basement includes a large rec-room, fireplace, half bath, utility/laundry room with high ceilings, and built-in wine storage rack that offers many opportunities for workshop, hobby area and/or additional storage. Easy access to US highway 22 (Rockingham Rd), US 61 (River Drive) and Interstate 280. Eleven miles (aprox 15 minutes to the Moline International Airport). H2O '26, Roof '21, HVAC (2 systems), siding '99. See complete list of updates uploaded with docs. America's Preferred Home Warranty Included. Primary bedroom fireplace used only for ornamental purposes.
    41 days
    1,501
    79

    Zillow last checked:

    Listing updated:

    Listed by:

    Nancy Nolan, AHWD,CRS,PSC (563)650-7319,

    Ruhl&Ruhl REALTORS Davenport

    Source: MRED as distributed by MLS GRID,MLS#: 12688241MLS Logo

      Facts & features

      Interior

      Bedrooms & bathrooms
      • Bedrooms: 4
      • Bathrooms: 4
      • Full bathrooms: 2
      • 1/2 bathrooms: 2
      Rooms
      • Room types: Mud Room, Foyer
      Primary bedroom
      • Features: Flooring (Carpet), Bathroom (Full)
      • Level: Second
      • Area: 330 Square Feet
      • Dimensions: 15X22
      Bedroom 2
      • Features: Flooring (Carpet)
      • Level: Second
      • Area: 192 Square Feet
      • Dimensions: 12X16
      Bedroom 3
      • Features: Flooring (Carpet)
      • Level: Second
      • Area: 143 Square Feet
      • Dimensions: 11X13
      Bedroom 4
      • Features: Flooring (Carpet)
      • Level: Second
      • Area: 132 Square Feet
      • Dimensions: 12X11
      Dining room
      • Features: Flooring (Carpet)
      • Level: Main
      • Area: 121 Square Feet
      • Dimensions: 11X11
      Family room
      • Features: Flooring (Carpet)
      • Level: Main
      • Area: 280 Square Feet
      • Dimensions: 14X20
      Foyer
      • Features: Flooring (Hardwood)
      • Level: Main
      • Area: 49 Square Feet
      • Dimensions: 7X7
      Kitchen
      • Features: Kitchen (Eating Area-Table Space), Flooring (Hardwood)
      • Level: Main
      • Area: 150 Square Feet
      • Dimensions: 10X15
      Laundry
      • Features: Flooring (Other)
      • Level: Basement
      • Area: 600 Square Feet
      • Dimensions: 24X25
      Living room
      • Features: Flooring (Carpet)
      • Level: Main
      • Area: 247 Square Feet
      • Dimensions: 13X19
      Mud room
      • Features: Flooring (Hardwood)
      • Level: Main
      • Area: 91 Square Feet
      • Dimensions: 7X13
      Heating
      • Natural Gas, Forced Air, Sep Heating Systems - 2+
      Cooling
      • Central Air
      Appliances
      • Included: Range, Microwave, Dishwasher, Refrigerator, Washer, Dryer
      • Laundry: Gas Dryer Hookup
      Features
      • Separate Dining Room
      • Doors: Mirrored Closet Door(s), 6 Panel Door(s), Sliding Glass Door(s)
      • Windows: Bay Window(s)
      • Basement: Partially Finished,Block,Rec/Family Area,Storage Space,Daylight,Full
      • Number of fireplaces: 3
      • Fireplace features: Wood Burning, Masonry, Family Room, Master Bedroom, Basement
      Interior area
      • Total structure area: 3,707
      • Total interior livable area: 3,724 sqft
      • Finished area below ground: 546

      Property

      Parking
      • Total spaces: 2
      • Parking features: Concrete, Gravel, Garage Door Opener, Garage, Yes, Garage Owned, Attached
      • Attached garage spaces: 2
      • Has uncovered spaces: Yes
      Accessibility
      • Accessibility features: No Disability Access
      Features
      • Stories: 2
      • Patio & porch: Deck, Patio
      • Exterior features: Fire Pit
      Lot
      • Size: 1.08 Acres
      • Dimensions: 115 x 410
      • Features: Cul-De-Sac, Wooded, Mature Trees, Backs to Trees/Woods, Level, Sloped
      Details
      • Additional structures: None
      • Parcel number: 20533
      • Special conditions: Home Warranty

      Construction

      Type & style
      • Home type: SingleFamily
      • Architectural style: Traditional
      • Property subtype: Single Family Residence
      Materials
      • Vinyl Siding, Brick, Stone
      • Foundation: Brick/Mortar
      • Roof: Asphalt
      Condition
      • New construction: No
      • Year built: 1977
      Details
      • Warranty included: Yes

      Utilities & green energy

      • Electric: 200+ Amp Service
      • Sewer: Public Sewer
      • Water: Public

      Community & HOA

      HOA
      • Services included: None
      Location
      • Region: Davenport

      Financial & listing details

      • Price per square foot: $86/sqft
      • Tax assessed value: $286,540
      • Annual tax amount: $4,296
      • Date on market: 7/31/2026
      • Ownership: Fee Simple

        Estimated market value

        $313,200

        $298,000 - $329,000

        $2,686/mo

        Price history

        DateEventPrice
        8/30/2026Pending sale$319,000$86/sqft
        Source: MRED as distributed by MLS GRID #12688241 Report a problem
        8/25/2026Price change$319,000-8.6%$86/sqft
        Source: MRED as distributed by MLS GRID #12688241 Report a problem
        8/7/2026Price change$349,000-7.9%$94/sqft
        Source: MRED as distributed by MLS GRID #12688241 Report a problem
        7/31/2026Listed for sale$379,000$102/sqft
        Source: MRED as distributed by MLS GRID #12688241 Report a problem

        Public tax history

        YearProperty taxesTax assessment
        2025$4,694 +0%$286,540
        2024$4,692 -6.3%$286,540
        2023$5,010 -0.4%$286,540 +17.7%
        2022$5,030 +11.9%$243,410
        2021$4,496 -1.9%$243,410 +15.3%
        2020$4,585 -0.3%$211,060
        2019$4,599 +7%$211,060 +3%
        2018$4,299 -0.3%$204,990
        2017$4,310 +9.1%$204,990 +8.4%
        2016$3,950 $189,080 -3%
        2015$3,950 -4.5%$194,850
        2014$4,134 $194,850
        2013$4,134 +1.9%--
        2012$4,058 +20.1%$195,360 -0.4%
        2009$3,378 +4.6%$196,080
        2008$3,230 -2.2%$196,080
        2007$3,302 +5.2%--
        2006$3,138 +2.7%--
        2005$3,056 -12.5%--
        2003$3,492 +1.6%--
        2002$3,436 +12.1%--
        2001$3,064 --
        Find assessor info on the county website

        Monthly payment

        Est. payment

        Payment breakdown

        Explore the cost of this home by adjusting the details. Changes won't be saved.
        All calculations are estimates and provided by Zillow, Inc. for informational purposes only. Actual amounts may vary.
        HOA fees may include property taxes on listings classified as Co-Ops. Contact the listing agent and/or owner for fee details.
        See how much you could borrow to make a competitive offer.

        Climate risks

        Neighborhood: 52802

        Getting around

        7 / 100
        Car-Dependent
        1 / 100
        Somewhat Bikeable

        Nearby schools

        GreatSchools rating
        Schools provided by the listing agent
        • Elementary: Buffalo Elementary School
        • Middle: Walcott Intermediate
        • District: 1611

        Source: MRED as distributed by MLS GRID. This data may not be complete. We recommend contacting the local school district to confirm school assignments for this home.

        A local agent can set up tours, give advice and negotiate with sellers.

        Browse local experts