This thoughtfully designed home offers a peaceful setting and the lifestyle you've been dreaming of! From the moment you step inside, you'll feel the warmth and charm that make this home stand out.
Enjoy morning coffee in the cozy breakfast nook — complete with a bay window that captures tranquil lake views. The spacious kitchen flows beautifully into a large dining area, perfect for family dinners or entertaining friends. High ceilings and a gas fireplace make the living room feel both open and cozy at the same time.
The main-level master suite is a true retreat, featuring a tray ceiling, generous walk-in closet, and a spa-like master bath with a jacuzzi tub, separate shower, and double sinks. Two additional bedrooms and another full bath give guests or family members plenty of space and privacy. The downstairs bedroom could easily serve as a home office, and the upstairs suite — complete with its own full bathroom — makes an ideal second master. There's even a finished bonus room upstairs that's perfect for play, guests, hobbies, or filling with grandkids!
Step into the large screened-in sunroom and take in serene lake views and scenic walking trails — your own peaceful escape just steps from the living room. A private deck off the master is perfect for grilling or slipping outside for a quiet evening walk. Mature shade trees frame the backyard, allowing you to enjoy the lake without the harsh sun — perfect for lazy afternoons and outdoor gatherings. Thoughtful touches like built-ins throughout and a utility sink in the laundry room make daily living a breeze. All appliances are included — just move in and start enjoying!
Community amenities include a pool, scenic walking trails, and lake access. The HOA covers yard maintenance, grounds care, pool access, and lake upkeep — truly low-maintenance, carefree lifestyle. Home has natural gas.
Some info, taken from third party sources, buyer and buyer's agent to verify all info. R# 1723
Sold for $570,000
$570,000
1919 Waters Edge Dr, Johnson City, TN 37604
3beds
2,604sqft
Single Family Residence, Residential
Built in 1999
-- sqft lot
$584,500 Zestimate®
$219/sqft
$2,682 Estimated rent
Home value
$584,500
Estimated sales range
Not available
$2,682/mo
Zestimate® history
Owner options
List your home for rent
$2,682/mo
Rent Zestimate®
Find your next renter with Zillow Rental Manager. Plus, with online applications, you can quickly screen prospective tenants – for free.
$2,682/mo
Rent Zestimate®
Refinance and save
$3,572/mo
Est. payment
Refinancing to a lower rate could help reduce your monthly payments and save thousands over the life of the loan.
$3,572/mo
Est. payment
Explore your selling options
Work with a Zillow partner agent
Leverage their expertise and Zillow's premium Showcase listings to get your home seen by more buyers.
Get startedList with your own agent
Get your home in front of millions of buyers by listing it on Zillow.
Learn how to do itSell it yourself
Take full control of how buyers see your home on Zillow by listing For Sale by Owner (FSBO).
List your homeWhat's special
Gas fireplacePrivate deckMain-level master suiteSerene lake viewsTranquil lake viewsMature shade treesScenic walking trails
Zillow last checked:
Listing updated:
Listed by:
Cindy Edwards 423-677-6677,
REMAX Checkmate, Inc. Realtors
Bought with:
Andrea Puckett, 313994
Property Executives Johnson City
Source: TVRMLS,MLS#: 9983539
Facts & features
Interior
Bedrooms & bathrooms
- Bedrooms: 3
- Bathrooms: 3
- Full bathrooms: 3
Heating
- Electric, Heat Pump
Cooling
- Central Air, Heat Pump
Appliances
- Included: Dishwasher, Dryer, Range, Refrigerator
- Laundry: Electric Dryer Hookup, Washer Hookup
Features
- Entrance Foyer, Pantry, Walk-In Closet(s)
- Flooring: Hardwood, Vinyl
- Doors: Storm Door(s)
- Windows: Double Pane Windows
- Basement: Crawl Space
- Number of fireplaces: 1
- Fireplace features: Gas Log
Interior area
- Total structure area: 2,604
- Total interior livable area: 2,604 sqft
Property
Parking
- Parking features: Driveway, Concrete
- Has uncovered spaces: Yes
Features
- Stories: 112
- Patio & porch: Back, Rear Patio, Screened
- Pool features: Community
- Has view: Yes
- View description: Water
- Has water view: Yes
- Water view: Water
- Waterfront features: Lake
Lot
- Dimensions: 71 x 114 x 77 x 105
- Topography: Level, Sloped
Details
- Parcel number: 045e F 014.00
- Zoning: Residential
Construction
Type & style
- Home type: SingleFamily
- Architectural style: Other
- Property subtype: Single Family Residence, Residential
Materials
- Brick, Vinyl Siding
- Foundation: Block
- Roof: Asphalt
Condition
- Above Average
- New construction: No
- Year built: 1999
Utilities & green energy
- Sewer: Public Sewer
- Water: Public
- Utilities for property: Electricity Connected, Water Available
Community & HOA
Community
- Features: Sidewalks, Clubhouse, Curbs, Lake
- Security: Smoke Detector(s)
- Subdivision: Hunters Lake
HOA
- Has HOA: Yes
- Amenities included: Landscaping
- HOA fee: $240 monthly
Location
- Region: Johnson City
Financial & listing details
- Price per square foot: $219/sqft
- Tax assessed value: $452,600
- Annual tax amount: $3,495
- Date on market: 7/24/2025
- Listing terms: Cash,Conventional
- Electric utility on property: Yes
Price history
| Date | Event | Price |
|---|---|---|
| 11/4/2025 | Sold | $570,000-4.2%$219/sqft |
Source: TVRMLS #9983539 Report a problem | ||
| 10/7/2025 | Pending sale | $594,900$228/sqft |
Source: TVRMLS #9983539 Report a problem | ||
| 9/10/2025 | Price change | $594,900-0.7%$228/sqft |
Source: TVRMLS #9983539 Report a problem | ||
| 8/8/2025 | Price change | $599,000-1.8%$230/sqft |
Source: TVRMLS #9983539 Report a problem | ||
| 7/24/2025 | Listed for sale | $609,900+70.1%$234/sqft |
Source: TVRMLS #9983539 Report a problem | ||
| 7/20/2007 | Sold | $358,500+15.6%$138/sqft |
Source: Public Record Report a problem | ||
| 9/21/2005 | Sold | $310,000+22.2%$119/sqft |
Source: Public Record Report a problem | ||
| 12/7/1999 | Sold | $253,700$97/sqft |
Source: Public Record Report a problem | ||
Public tax history
| Year | Property taxes | Tax assessment |
|---|---|---|
| 2025 | $3,495 +0.8% | $113,150 |
| 2024 | $3,467 -0.4% | $113,150 +34.3% |
| 2023 | $3,480 +6.4% | $84,250 |
| 2022 | $3,269 | $84,250 |
| 2021 | $3,269 +0.5% | $84,250 |
| 2020 | $3,252 +79.5% | $84,250 |
| 2019 | $1,811 | $84,250 +5.1% |
| 2018 | -- | $80,125 |
| 2017 | $3,421 | $80,125 |
| 2016 | $3,421 +10.9% | $80,125 |
| 2015 | $3,085 +6.9% | $80,125 |
| 2014 | $2,884 | $80,125 |
| 2013 | -- | $80,125 -1.4% |
| 2011 | $2,830 +0.9% | $81,225 |
| 2010 | $2,805 | $81,225 |
| 2009 | $2,805 | $81,225 |
| 2008 | -- | $81,225 +19.4% |
| 2007 | $2,911 +8.9% | $68,025 |
| 2006 | $2,673 +3.4% | $68,025 |
| 2005 | $2,585 | $68,025 |
| 2004 | $2,585 +7% | $68,025 +14.9% |
| 2003 | $2,416 | $59,225 +0% |
| 2001 | -- | $59,207 -75% |
| 2000 | -- | $236,828 |
Find assessor info on the county website
Neighborhood: 37604
Nearby homes
- $536,7003 bd3 ba2.2k sqft1917 Waters Edge Dr, Johnson City, TN 37604Off Market

- $602,8003 bd3 ba2.4k sqft1915 Waters Edge Dr, Johnson City, TN 37604Off Market
- $480,4003 bd3 ba2.3k sqft1913 Waters Edge Dr, Johnson City, TN 37604Off Market
- $420,2003 bd2 ba1.7k sqft1918 Waters Edge Dr, Johnson City, TN 37604Off Market
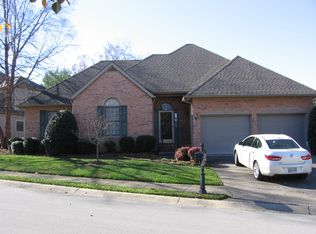
- $557,900-- bd2 ba2.2k sqft1921 Waters Edge Dr, Johnson City, TN 37604Off Market
- $565,900-- bd2 ba2.4k sqft1916 Waters Edge Dr, Johnson City, TN 37604Off Market
- $529,0003 bd3 ba2.3k sqft1920 Waters Edge Dr, Johnson City, TN 37604Off Market
- $685,000-- bd3 ba2.4k sqft1911 Waters Edge Dr, Johnson City, TN 37604Sold
Nearby schools
GreatSchools rating
- 9/10Woodland Elementary SchoolGrades: PK-5Distance: 1 mi
- 8/10Liberty Bell Middle SchoolGrades: 6-8Distance: 0.9 mi
- 8/10Science Hill High SchoolGrades: 9-12Distance: 1.1 mi
Schools provided by the listing agent
- Elementary: Woodland Elementary
- Middle: Indian Trail
- High: Science Hill
Source: TVRMLS. This data may not be complete. We recommend contacting the local school district to confirm school assignments for this home.
Get a cash offer in 3 minutes
Find out how much your home could sell for in as little as 3 minutes with a no-obligation cash offer.
Estimated market value
$584,500
Get a cash offer in 3 minutes
Find out how much your home could sell for in as little as 3 minutes with a no-obligation cash offer.
Estimated market value
$584,500
- Tennessee
- Washington County
- Johnson City
- 37604
- 1919 Waters Edge Dr
Nearby cities
Nearby neighborhoods
Nearby zip codes
Other Johnson City Topics
