Skip main navigation
Contingent
  • Price cut: $5K (5/8)
    $585,000

    1919 Waverly Cir, St Charles, IL 60174

    4beds
    2,345sqft
    : 
    Loading
    Get pre-qualified
    Duplex, Single Family Residence
    Built in 1995
    -- sqft lot
    $579,500 Zestimate®
    $249/sqft
    $194/mo HOA

    What's special

    Family room with fireplaceFirst floor master townhomeMultiple bay windowsGame roomFormal dining areaBrand new drivewayRecreation room
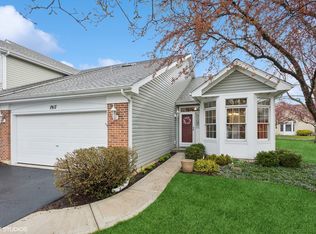
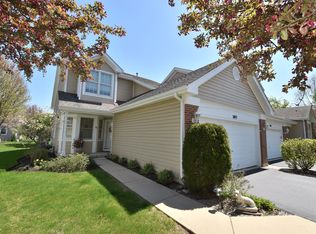
    You'll love this first floor master townhome! Impeccably maintained and tastefully appointed, this sun-filled two story in the Townes of Fox Chase offers flexible living including in-law accommodations & one of the most picturesque yards in the neighborhood. If a quality home is what you are seeking, look no further! Thoughtfully designed for comfort & functionality, this 4 bedroom home features a welcoming vaulted living room, formal dining area, family room with fireplace & a sunny eat-in kitchen with breakfast bar, planning desk, closet pantry & direct access to a private patio surrounded by lush landscaping perfect for entertaining or relaxing outdoors. Spacious 1st floor master has double door entry, walk-in closet & private bathroom with whirlpool tub, brand new shower, fixtures & lighting. Upstairs you'll find two big bedrooms, full bathroom & a versatile loft ideal for a home office, workout area or quiet retreat. The finished lower level has great flexibility for multigenerational living or guests featuring a complete in-law suite with a 4th bedroom, full bath with walk-in whirlpool tub, kitchenette, office, recreation room, game room, storage & 2nd laundry with utility sink & cabinets. Additional highlights: convenient 1st floor laundry, Ring doorbell, Ecobee thermostat & multiple bay windows. Many updates including: 2 yr old hardie board exterior, insulation, roof, gutters, 2 water heaters, sump pump, back-up & brand new driveway. Furnace has humidifier, dehumidifier & UV bulb purifier. Low HOA fees of $194 covers lawn maintenance & snow removal. East side convenience yet tucked away just minutes from highly rated East STC High School & Wredling Middle school, scenic bike trails, the Fox River, parks, shopping, dining & the vibrant charm of downtown St. Charles. Don't miss this rare opportunity!
    179 days
    |
    738
    |
    9
    |

    Zillow last checked:

    Listing updated:

    Listed by:

    Anne Cordogan Ward 630-513-6100,

    RE/MAX All Pro - St Charles

    Source: MRED as distributed by MLS GRID,MLS#: 12547910MLS Logo

      Facts & features

      Interior

      Bedrooms & bathrooms
      • Bedrooms: 4
      • Bathrooms: 4
      • Full bathrooms: 3
      • 1/2 bathrooms: 1
      Rooms
      • Room types: Office, Recreation Room, Game Room, Kitchen, Utility Room-Lower Level, Loft
      Primary bedroom
      • Features: Flooring (Wood Laminate), Window Treatments (All), Bathroom (Full, Whirlpool & Sep Shwr)
      • Level: Main
      • Area: 276 Square Feet
      • Dimensions: 23X12
      Bedroom 2
      • Features: Flooring (Carpet), Window Treatments (All)
      • Level: Second
      • Area: 240 Square Feet
      • Dimensions: 20X12
      Bedroom 3
      • Features: Flooring (Carpet), Window Treatments (All)
      • Level: Second
      • Area: 240 Square Feet
      • Dimensions: 20X12
      Bedroom 4
      • Features: Flooring (Carpet), Window Treatments (All)
      • Level: Basement
      • Area: 156 Square Feet
      • Dimensions: 13X12
      Dining room
      • Features: Flooring (Carpet), Window Treatments (All)
      • Level: Main
      • Area: 192 Square Feet
      • Dimensions: 16X12
      Family room
      • Features: Flooring (Carpet), Window Treatments (All)
      • Level: Main
      • Area: 252 Square Feet
      • Dimensions: 18X14
      Game room
      • Features: Flooring (Ceramic Tile)
      • Level: Basement
      • Area: 238 Square Feet
      • Dimensions: 17X14
      Kitchen
      • Features: Kitchen (Eating Area-Table Space, Pantry-Closet), Flooring (Ceramic Tile), Window Treatments (All)
      • Level: Main
      • Area: 209 Square Feet
      • Dimensions: 19X11
      Kitchen 2nd
      • Features: Flooring (Ceramic Tile)
      • Level: Basement
      • Area: 216 Square Feet
      • Dimensions: 18X12
      Laundry
      • Features: Flooring (Ceramic Tile)
      • Level: Main
      • Area: 56 Square Feet
      • Dimensions: 8X7
      Living room
      • Features: Flooring (Carpet), Window Treatments (All)
      • Level: Main
      • Area: 238 Square Feet
      • Dimensions: 17X14
      Loft
      • Features: Flooring (Carpet), Window Treatments (All)
      • Level: Second
      • Area: 170 Square Feet
      • Dimensions: 17X10
      Office
      • Features: Flooring (Carpet)
      • Level: Basement
      • Area: 132 Square Feet
      • Dimensions: 12X11
      Recreation room
      • Features: Flooring (Carpet)
      • Level: Basement
      • Area: 264 Square Feet
      • Dimensions: 22X12
      Other
      • Features: Flooring (Other)
      • Level: Basement
      • Area: 224 Square Feet
      • Dimensions: 16X14
      Heating
      • Natural Gas, Forced Air
      Cooling
      • Central Air
      Appliances
      • Included: Range, Microwave, Dishwasher, Refrigerator, Washer, Dryer, Disposal, Trash Compactor, Water Purifier, Humidifier, Multiple Water Heaters, Gas Water Heater
      • Laundry: Main Level, Gas Dryer Hookup, Multiple Locations, Sink
      Features
      • Vaulted Ceiling(s), 1st Floor Bedroom, In-Law Floorplan, Walk-In Closet(s), High Ceilings
      • Basement: Finished,Rec/Family Area,Storage Space,Full
      • Number of fireplaces: 1
      • Fireplace features: Attached Fireplace Doors/Screen, Gas Log, Family Room
      • Common walls with other units/homes: End Unit
      Interior area
      • Total structure area: 1,000
      • Total interior livable area: 2,345 sqft
      • Finished area below ground: 1,000

      Property

      Parking
      • Total spaces: 2
      • Parking features: Asphalt, Garage Door Opener, Yes, Garage Owned, Attached, Garage
      • Attached garage spaces: 2
      • Has uncovered spaces: Yes
      Accessibility
      • Accessibility features: No Disability Access
      Features
      • Patio & porch: Patio
      Lot
      • Dimensions: 80X60X85X126
      • Features: Landscaped
      Details
      • Parcel number: 0926207011
      • Special conditions: None
      • Other equipment: Water-Softener Owned, TV-Cable, Ceiling Fan(s), Sump Pump, Backup Sump Pump;, Electronic Air Filters

      Construction

      Type & style
      • Home type: MultiFamily
      • Property subtype: Duplex, Single Family Residence
      Materials
      • Brick, Other
      • Foundation: Concrete Perimeter
      • Roof: Asphalt
      Condition
      • New construction: No
      • Year built: 1995
      Details
      • Builder model: FREMONT

      Utilities & green energy

      • Electric: Circuit Breakers
      • Sewer: Public Sewer
      • Water: Public

      Community & HOA

      Community
      • Security: Carbon Monoxide Detector(s)
      • Subdivision: Townes Of Fox Chase
      HOA
      • Has HOA: Yes
      • Amenities included: Park
      • Services included: Insurance, Lawn Care, Snow Removal
      • HOA fee: $194 monthly
      Location
      • Region: St Charles

      Financial & listing details

      • Price per square foot: $249/sqft
      • Tax assessed value: $392,601
      • Annual tax amount: $9,409
      • Date on market: 1/15/2026
      • Ownership: Fee Simple w/ HO Assn.

        Estimated market value

        $579,500

        $551,000 - $608,000

        $2,765/mo

        Price history

        DateEventPrice
        7/10/2026Contingent$585,000$249/sqft
        Source: MRED as distributed by MLS GRID #12547910 Report a problem
        5/8/2026Price change$585,000-0.8%$249/sqft
        Source: MRED as distributed by MLS GRID #12547910 Report a problem
        3/16/2026Listed for sale$590,000$252/sqft
        Source: MRED as distributed by MLS GRID #12547910 Report a problem
        3/8/2026Contingent$590,000$252/sqft
        Source: MRED as distributed by MLS GRID #12547910 Report a problem
        2/14/2026Price change$590,000-1.7%$252/sqft
        Source: MRED as distributed by MLS GRID #12547910 Report a problem
        1/15/2026Listed for sale$600,000$256/sqft
        Source: MRED as distributed by MLS GRID #12547910 Report a problem
        1/15/2026Listing removed$600,000$256/sqft
        Source: MRED as distributed by MLS GRID #12401524 Report a problem
        10/10/2025Listed for sale$600,000+166.7%$256/sqft
        Source: MRED as distributed by MLS GRID #12401524 Report a problem
        9/28/1995Sold$225,000$96/sqft
        Source: Public Record Report a problem

        Public tax history

        YearProperty taxesTax assessment
        2024$8,527 +5.4%$130,867 +11.7%
        2023$8,094 -4.9%$117,128 +5.1%
        2022$8,512 +4.2%$111,421 +4.9%
        2021$8,173 +1.1%$106,206 +1.9%
        2020$8,084 +1.9%$104,226 +2%
        2019$7,937 +1%$102,162 +1.4%
        2018$7,858 +2.7%$100,742 +3.5%
        2017$7,650 -10.8%$97,298 +3.6%
        2016$8,576 $93,881 +2.3%
        2015-- $91,734 +2.3%
        2014-- $89,668 -4.6%
        2013-- $93,961 -4.3%
        2012-- $98,224 -4%
        2011-- $102,337 -0.8%
        2010-- $103,114 -7.5%
        2009-- $111,431 +0.2%
        2008-- $111,188 +4.3%
        2007-- $106,586 +5.6%
        2006-- $100,895 +3.7%
        2005-- $97,294 +4.4%
        2004-- $93,157 +0.7%
        2003-- $92,475 +6.3%
        2002-- $86,976 +6.6%
        2001-- $81,556 +2.2%
        2000-- $79,799
        Find assessor info on the county website

        Monthly payment

        Est. payment

        Payment breakdown

        Explore the cost of this home by adjusting the details. Changes won't be saved.
        All calculations are estimates and provided by Zillow, Inc. for informational purposes only. Actual amounts may vary.
        HOA fees may include property taxes on listings classified as Co-Ops. Contact the listing agent and/or owner for fee details.
        Mortgage interest rates are dependent on a number of factors, including credit score, down payment, and repayment length. Interest rate data provided by Zillow Group Marketplace, Inc. as of 1/1/1970 from various mortgage lenders with which we have lead or other similar arrangements; the Estimated Payment is an average of those rates.
        See how much you could borrow to make a competitive offer.

        Climate risks

        Neighborhood: 60174

        Getting around

        9 / 100
        Car-Dependent
        31 / 100
        Somewhat Bikeable

        Nearby schools

        GreatSchools rating
        Schools provided by the listing agent
        • Elementary: Fox Ridge Elementary School
        • Middle: Wredling Middle School
        • High: St Charles East High School
        • District: 303

        Source: MRED as distributed by MLS GRID. This data may not be complete. We recommend contacting the local school district to confirm school assignments for this home.

        A local agent can set up tours, give advice and negotiate with sellers.

        A local lender can help you make sure your offer is ready when you are.

        Browse local experts

        Similar homes