Skip main navigation
Sold for $450,000
  • $450,000

    1919 Westpointe Cir, Orlando, FL 32835

    4beds
    1,836sqft
    Single Family Residence
    Built in 1994
    6,584 Square Feet Lot
    $443,500 Zestimate®
    $245/sqft
    $2,880 Estimated rent

    Home value

    $443,500

    $399,000 - $492,000

    $2,880/mo

    Zestimate® history
    Loading
    Loading...

    Owner options

    List your home for rent

    $2,880/mo

    Rent Zestimate®

    Find your next renter with Zillow Rental Manager. Plus, with online applications, you can quickly screen prospective tenants – for free.

    Learn more

    $2,880/mo

    Rent Zestimate®

    Refinance and save

    $3,274/mo

    Est. payment

    Refinancing to a lower rate could help reduce your monthly payments and save thousands over the life of the loan.

    See today's rates

    $3,274/mo

    Est. payment

    Explore your selling options

    Work with a Zillow partner agent

    Leverage their expertise and Zillow's premium Showcase listings to get your home seen by more buyers.

    Get started

    List with your own agent

    Get your home in front of millions of buyers by listing it on Zillow.

    Learn how to do it

    Sell it yourself

    Take full control of how buyers see your home on Zillow by listing For Sale by Owner (FSBO).

    List your home

    What's special

    Additional bedroomsEn suite bathroomViews of the backyardHigh ceilingsLarge windowsSpacious front yardFenced backyard
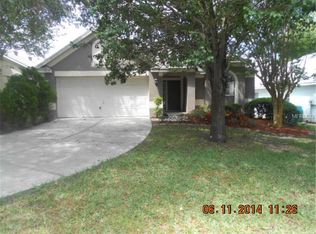
    Step into comfort and style in this fantastic 4-bedroom, 2.5-bathroom home in Orlando! Perfectly located in the heart of Central Florida, this 1,836 sq ft home greets you with a spacious front yard and a wide driveway leading to a 2-car garage, with a covered front patio offering a warm welcome for family and friends alike. Step inside, and you’ll immediately notice the high ceilings and the beautiful staircase, complemented by large windows that flood the space with natural light. To the right of the entry lies the generous kitchen, designed for effortless meal prep with ample counter space and storage. The open dining and living room area is perfect for family gatherings or cozy nights in, ensuring you never miss a moment with your loved ones! A convenient half bathroom is located downstairs, designed with guests in mind—allowing them easy access without needing to enter private family spaces upstairs. The primary bedroom is located on the first floor for added ease, featuring a large window with views of the backyard, a spacious walk-in closet, and an en suite bathroom. The primary bathroom is a true retreat with dual vanities, a walk-in shower, and a soaking tub for ultimate relaxation at the end of the day. Upstairs, the additional bedrooms provide plenty of space, storage, and natural light to make everyone feel right at home. Step outside to a fenced backyard with no rear neighbors, creating an ideal spot for summer BBQs, enjoying the Florida sunshine, or cozying up by a fire under the stars. Situated close to the Turnpike and less than 25 minutes from both Universal Studios and Walt Disney World, this home places the best of Central Florida at your fingertips. Don’t miss the chance to tour this fantastic home, schedule your private showing TODAY!!!

    Zillow last checked:

    Listing updated:

    Listed by:

    Daniel DeLuca 407-916-9780,

    DENIZ REALTY PARTNERS LLC 407-704-0780

    Bought with:

    Kawana Roberts, 3503718

    FIRST REGION REALTY

    Source: Stellar MLS,MLS#: O6255103MLS LogoOriginating MLS: Lake and Sumter

    Facts & features

    Interior

    Bedrooms & bathrooms
    • Bedrooms: 4
    • Bathrooms: 3
    • Full bathrooms: 2
    • 1/2 bathrooms: 1
    Primary bedroom
    • Features: En Suite Bathroom, Walk-In Closet(s)
    • Level: First
    • Dimensions: 12.2x18.11
    Bedroom 2
    • Features: Built-in Closet
    • Level: Second
    • Dimensions: 12.5x13
    Bedroom 3
    • Features: Built-in Closet
    • Level: Second
    • Dimensions: 9x12
    Bedroom 4
    • Features: Built-in Closet
    • Level: Second
    • Dimensions: 9.1x12.1
    Primary bathroom
    • Features: Dual Sinks, Garden Bath, Tub with Separate Shower Stall, Water Closet/Priv Toilet
    • Level: First
    • Dimensions: 9x15.6
    Dining room
    • Level: First
    • Dimensions: 9.1x14
    Kitchen
    • Level: First
    • Dimensions: 10.4x11.1
    Living room
    • Level: First
    • Dimensions: 15.2x18.11
    Heating
    • Central
    Cooling
    • Central Air
    Appliances
    • Included: Dryer, Microwave, Range, Refrigerator, Washer
    • Laundry: Inside, Laundry Closet
    Features
    • Ceiling Fan(s), Eating Space In Kitchen, High Ceilings, Living Room/Dining Room Combo, Primary Bedroom Main Floor, Walk-In Closet(s)
    • Flooring: Carpet, Tile, Hardwood
    • Windows: Blinds
    • Has fireplace: No
    Interior area
    • Total structure area: 2,344
    • Total interior livable area: 1,836 sqft

    Property

    Parking
    • Total spaces: 2
    • Parking features: Driveway
    • Attached garage spaces: 2
    • Has uncovered spaces: Yes
    Features
    • Levels: Two
    • Stories: 2
    • Patio & porch: Covered, Patio
    • Exterior features: Lighting
    Lot
    • Size: 6,584 Square Feet
    • Residential vegetation: Trees/Landscaped
    Details
    • Parcel number: 032328565802810
    • Zoning: R-3A
    • Special conditions: None

    Construction

    Type & style
    • Home type: SingleFamily
    • Architectural style: Contemporary
    • Property subtype: Single Family Residence
    Materials
    • Block, Stucco
    • Foundation: Slab
    • Roof: Shingle
    Condition
    • New construction: No
    • Year built: 1994

    Utilities & green energy

    • Sewer: Public Sewer
    • Water: Public
    • Utilities for property: Cable Available, Electricity Available, Water Available

    Community & HOA

    Community
    • Pet fee: $0 monthly
    • Subdivision: METROWEST SEC 05
    HOA
    • Has HOA: Yes
    • HOA fee: $80 monthly
    • HOA name: Vista Cam/Laura Faulk
    • HOA phone: 407-682-3443
    Location
    • Region: Orlando

    Financial & listing details

    • Price per square foot: $245/sqft
    • Tax assessed value: $344,448
    • Annual tax amount: $5,203
    • Date on market: 11/5/2024
    • Cumulative days on market: 13 days
    • Listing terms: Cash,Conventional,FHA,VA Loan
    • Ownership: Fee Simple
    • Total actual rent: 0
    • Electric utility on property: Yes
    • Road surface type: Paved

    Price history

    DateEventPrice
    12/31/2024Sold$450,000$245/sqft
    Source: Stellar MLS #O6255103 Report a problem
    11/18/2024Pending sale$450,000$245/sqft
    Source: Stellar MLS #O6255103 Report a problem
    11/5/2024Listed for sale$450,000+170.3%$245/sqft
    Source: Stellar MLS #O6255103 Report a problem
    1/8/2024Listing removed--
    Source: Stellar MLS #O6119554 Report a problem
    10/20/2023Listed for rent$2,700$1/sqft
    Source: Stellar MLS #O6119554 Report a problem
    10/20/2023Listing removed--
    Source: Zillow Rentals Report a problem
    9/15/2023Price change$2,700-3.6%$1/sqft
    Source: Zillow Rentals Report a problem
    8/8/2023Price change$2,800-6.5%$2/sqft
    Source: Zillow Rentals Report a problem
    8/1/2023Price change$2,995-0.2%$2/sqft
    Source: Zillow Rentals Report a problem
    7/24/2023Price change$3,000-3.2%$2/sqft
    Source: Zillow Rentals Report a problem
    6/3/2023Listed for rent$3,100+87.9%$2/sqft
    Source: Zillow Rentals Report a problem
    7/7/2015Listing removed$1,650$1/sqft
    Source: Watson - Southwest Report a problem
    7/1/2015Listed for rent$1,650$1/sqft
    Source: Watson - Southwest Report a problem
    2/1/2002Sold$166,500+18.9%$91/sqft
    Source: Public Record Report a problem
    10/10/1995Sold$140,000$76/sqft
    Source: Public Record Report a problem

    Public tax history

    YearProperty taxesTax assessment
    2024$5,896 +13.3%$297,842 +10%
    2023$5,203 +11.4%$270,765 +10%
    2022$4,671 +9.6%$246,150 +10%
    2021$4,261 -1.2%$223,773 -0.6%
    2020$4,314 -1.4%$225,074 -0.1%
    2019$4,377 +7.5%$225,274 +8.9%
    2018$4,073 0%$206,903 +7.9%
    2017$4,073 +6.6%$191,720 +5.1%
    2016$3,820 +3.8%$182,344 +5.8%
    2015$3,681 +16.5%$172,325 +15.7%
    2014$3,158 +5%$148,984 -0.4%
    2013$3,007 +0.4%$149,519 +1.1%
    2012$2,995 -2.8%$147,878 -2.6%
    2011$3,083 +45.9%$151,821 +5.4%
    2010$2,114 $144,045 -12.8%
    2009-- $165,176 -21.2%
    2008$2,425 -3%$209,483 -29.4%
    2007$2,500 -5.3%$296,745 +24.5%
    2006$2,641 +1.3%$238,402 +33.5%
    2005$2,607 +5.2%$178,635 +7.1%
    2004$2,478 +1.1%$166,810 +14.7%
    2003$2,451 -14.3%$145,415 +3%
    2002$2,862 +9.2%$141,132 +12.4%
    2001$2,622 +4%$125,545 +6.7%
    2000$2,522 $117,638
    Find assessor info on the county website

    Neighborhood: Metro West

    Nearby schools

    GreatSchools rating
    Schools provided by the listing agent
    • Elementary: Metro West Elem
    • Middle: Gotha Middle
    • High: Olympia High

    Source: Stellar MLS. This data may not be complete. We recommend contacting the local school district to confirm school assignments for this home.

    Get a cash offer in 3 minutes
    Find out how much your home could sell for in as little as 3 minutes with a no-obligation cash offer.
    Estimated market value
    $443,500
    Get a cash offer in 3 minutes
    Find out how much your home could sell for in as little as 3 minutes with a no-obligation cash offer.
    Estimated market value
    $443,500