Skip main navigation
Sold for $270,000
  • $270,000

    1919 Whitney Way, Clearwater, FL 33760

    2beds
    1,431sqft
    Townhouse
    Built in 1987
    1,494 Square Feet Lot
    $257,300 Zestimate®
    $189/sqft
    $2,231 Estimated rent

    Home value

    $257,300

    $239,000 - $273,000

    $2,231/mo

    Zestimate® history
    Loading
    Loading...

    Owner options

    List your home for rent

    $2,231/mo

    Rent Zestimate®

    Find your next renter with Zillow Rental Manager. Plus, with online applications, you can quickly screen prospective tenants – for free.

    Learn more

    $2,231/mo

    Rent Zestimate®

    Refinance and save

    $2,172/mo

    Est. payment

    Refinancing to a lower rate could help reduce your monthly payments and save thousands over the life of the loan.

    See today's rates

    $2,172/mo

    Est. payment

    Explore your selling options

    Work with a Zillow partner agent

    Leverage their expertise and Zillow's premium Showcase listings to get your home seen by more buyers.

    Get started

    List with your own agent

    Get your home in front of millions of buyers by listing it on Zillow.

    Learn how to do it

    Sell it yourself

    Take full control of how buyers see your home on Zillow by listing For Sale by Owner (FSBO).

    List your home

    What's special

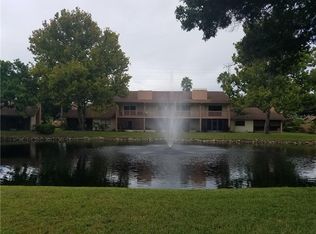
    One or more photo(s) has been virtually staged. One or more photo(s) have been virtually staged. Welcome to Whitney Lakes Townhomes! This 1,431 sq. ft., move-in-ready townhome offers 2 bedrooms and 2.5 baths. A brand-new roof installed 08/2024. As you enter, you'll find a versatile den/bonus room. The kitchen is centrally located, with a laundry closet and half bath nearby. The spacious living area features laminate flooring, a wood-burning fireplace, and sliding doors to the enclosed Lanai overlooking a peaceful pond. Both bedrooms upstairs are generously sized, each with its bath. The primary bedroom boasts double sinks in the bath and sliders to a balcony. Covered parking is also included. Whitney Lakes is a small community with low HOA fees covering cable, internet, ground maintenance, pool maintenance, water, sewer, and trash. Conveniently located off US 19 in Pinellas County, it offers easy access to Tampa and St. Petersburg and proximity to St. Pete/Clearwater airport, shopping, and the beautiful Pinellas County Beaches, all within 20 minutes. Don’t miss out on this opportunity!

    Zillow last checked:

    Listing updated:

    Listing Provided by:

    Talya Howard 727-424-1549,

    KELLER WILLIAMS REALTY- PALM H 727-772-0772,

    Jan Thomas-Smith 727-492-7825,

    KELLER WILLIAMS REALTY- PALM H

    Bought with:

    Anne Vaughn, 3595127

    REAL BROKER, LLC

    Source: Stellar MLS,MLS#: U8251578MLS LogoOriginating MLS: Pinellas Suncoast

    Facts & features

    Interior

    Bedrooms & bathrooms
    • Bedrooms: 2
    • Bathrooms: 3
    • Full bathrooms: 2
    • 1/2 bathrooms: 1
    Primary bedroom
    • Features: Walk-In Closet(s)
    • Level: Second
    • Area: 210 Square Feet
    • Dimensions: 14x15
    Bedroom 2
    • Features: Built-in Closet
    • Level: Second
    • Area: 169 Square Feet
    • Dimensions: 13x13
    Bonus room
    • Features: No Closet
    • Level: First
    • Area: 88 Square Feet
    • Dimensions: 8x11
    Dining room
    • Features: No Closet
    • Level: First
    • Area: 90 Square Feet
    • Dimensions: 9x10
    Kitchen
    • Level: First
    • Area: 81 Square Feet
    • Dimensions: 9x9
    Living room
    • Level: First
    • Area: 195 Square Feet
    • Dimensions: 13x15
    Heating
    • Central
    Cooling
    • Central Air
    Appliances
    • Included: Dishwasher, Disposal, Dryer, Electric Water Heater, Microwave, Range, Refrigerator, Washer, Water Softener
    • Laundry: Electric Dryer Hookup, Inside, Laundry Closet, Washer Hookup
    Features
    • Ceiling Fan(s), Living Room/Dining Room Combo, PrimaryBedroom Upstairs, Split Bedroom, Thermostat, Vaulted Ceiling(s), Walk-In Closet(s)
    • Flooring: Carpet, Tile
    • Doors: Sliding Doors
    • Has fireplace: Yes
    • Fireplace features: Living Room, Wood Burning
    Interior area
    • Total structure area: 1,431
    • Total interior livable area: 1,431 sqft

    Property

    Parking
    • Total spaces: 1
    • Parking features: Guest
    • Carport spaces: 1
    Features
    • Levels: Two
    • Stories: 2
    • Patio & porch: Screened
    • Exterior features: Balcony, Dog Run, Irrigation System, Lighting, Storage
    • Pool features: Gunite, In Ground
    Lot
    • Size: 1,494 sqft
    Details
    • Parcel number: 292916974590001004
    • Special conditions: None

    Construction

    Type & style
    • Home type: Townhouse
    • Property subtype: Townhouse
    Materials
    • Block
    • Foundation: Slab
    • Roof: Shingle
    Condition
    • New construction: No
    • Year built: 1987

    Utilities & green energy

    • Sewer: Public Sewer
    • Water: Public
    • Utilities for property: BB/HS Internet Available, Cable Available, Cable Connected, Electricity Connected, Public, Sewer Connected, Water Connected

    Community & neighborhood

    Community
    • Community features: Association Recreation - Owned, Buyer Approval Required, Pool
    Location
    • Region: Clearwater
    • Subdivision: WHITNEY LAKES

    HOA & financial

    HOA
    • Has HOA: Yes
    • HOA fee: $318 monthly
    • Services included: Cable TV, Common Area Taxes, Community Pool, Reserve Fund, Internet, Maintenance Grounds, Manager, Pool Maintenance, Private Road, Sewer, Trash, Water
    • Association name: Ameritech-Cathy Roberts
    • Association phone: 727-726-8000
    Other fees
    • Pet fee: $0 monthly
    Other financial information
    • Total actual rent: 0

    Other

    Other facts
    • Listing terms: Cash,Conventional
    • Ownership: Fee Simple
    • Road surface type: Paved

    Price history

    DateEventPrice
    9/30/2024Sold$270,000-3.6%$189/sqft
    Source: Stellar MLS #U8251578 Report a problem
    9/9/2024Pending sale$280,000$196/sqft
    Source: Stellar MLS #U8251578 Report a problem
    8/28/2024Price change$280,000-6.7%$196/sqft
    Source: Stellar MLS #U8251578 Report a problem
    7/27/2024Listed for sale$300,000-0.7%$210/sqft
    Source: Stellar MLS #U8251578 Report a problem
    2/26/2024Listing removed--
    Source: Stellar MLS #U8223873 Report a problem
    1/15/2024Price change$302,000-1%$211/sqft
    Source: Stellar MLS #U8223873 Report a problem
    12/14/2023Listed for sale$305,000-1.6%$213/sqft
    Source: Stellar MLS #U8223873 Report a problem
    12/10/2023Listing removed--
    Source: Stellar MLS #T3476942 Report a problem
    11/21/2023Price change$310,000-1.6%$217/sqft
    Source: Stellar MLS #T3476942 Report a problem
    10/20/2023Listed for sale$315,000$220/sqft
    Source: Stellar MLS #T3476942 Report a problem
    10/15/2023Pending sale$315,000$220/sqft
    Source: Stellar MLS #T3476942 Report a problem
    10/4/2023Listed for sale$315,000+129.9%$220/sqft
    Source: Stellar MLS #T3476942 Report a problem
    7/22/2016Sold$137,000-2.1%$96/sqft
    Source: Stellar MLS #U7781790 Report a problem
    6/20/2016Listed for sale$139,900+107.3%$98/sqft
    Source: CHARLES RUTENBERG REALTY INC #U7781790 Report a problem
    4/19/1996Sold$67,500$47/sqft
    Source: Public Record Report a problem

    Public tax history

    YearProperty taxesTax assessment
    2024$1,614 +2.7%$129,034 +3%
    2023$1,572 +4%$125,276 +3%
    2022$1,512 -0.3%$121,627 +3%
    2021$1,516 +0.6%$118,084 +1.4%
    2020$1,507 +2.6%$116,454 +2.3%
    2019$1,468 $113,836 +1.9%
    2018$1,468 +1.6%$111,713 +2.1%
    2017$1,446 -26.9%$109,415 +4.4%
    2016$1,977 +9.5%$104,841 +15.5%
    2015$1,805 +15.4%$90,786 +23.6%
    2014$1,564 -0.4%$73,440 +0.8%
    2013$1,570 +3.3%$72,861 +2.2%
    2012$1,520 $71,269 -17.4%
    2011-- $86,272 -8.6%
    2010-- $94,382 -20%
    2009-- $117,976 -21.9%
    2008$2,941 $151,000 -12%
    2007-- $171,600 +58.6%
    2005-- $108,200 +15%
    2004$2,067 +17.3%$94,100 +12.6%
    2003$1,762 +24.7%$83,600 +7%
    2002$1,413 $78,100 +16%
    2001$1,413 +3.6%$67,300 +3.1%
    2000$1,364 $65,300

    Find assessor info on the county website

    Neighborhood: 33760

    Nearby schools

    GreatSchools rating
    Schools provided by the listing agent
    • Elementary: Belcher Elementary-PN
    • Middle: Oak Grove Middle-PN
    • High: Pinellas Park High-PN

    Source: Stellar MLS. This data may not be complete. We recommend contacting the local school district to confirm school assignments for this home.

    Get a cash offer in 3 minutes
    Find out how much your home could sell for in as little as 3 minutes with a no-obligation cash offer.
    Estimated market value
    $257,300
    Get a cash offer in 3 minutes
    Find out how much your home could sell for in as little as 3 minutes with a no-obligation cash offer.
    Estimated market value
    $257,300