Skip main navigation
Sold for $490,000
  • $490,000

    1919 Yosemite Street, Denver, CO 80220

    4beds
    2,118sqft
    Single Family Residence
    Built in 1950
    6,250 Square Feet Lot
    $488,100 Zestimate®
    $231/sqft
    $3,258 Estimated rent

    Home value

    $488,100

    $464,000 - $517,000

    $3,258/mo

    Zestimate® history
    Loading
    Loading...

    Owner options

    List your home for rent

    $3,258/mo

    Rent Zestimate®

    Find your next renter with Zillow Rental Manager. Plus, with online applications, you can quickly screen prospective tenants – for free.

    Learn more

    $3,258/mo

    Rent Zestimate®

    Refinance and save

    $2,849/mo

    Est. payment

    Refinancing to a lower rate could help reduce your monthly payments and save thousands over the life of the loan.

    See today's rates

    $2,849/mo

    Est. payment

    Explore your selling options

    Work with a Zillow partner agent

    Leverage their expertise and Zillow's premium Showcase listings to get your home seen by more buyers.

    Get started

    List with your own agent

    Get your home in front of millions of buyers by listing it on Zillow.

    Learn how to do it

    Sell it yourself

    Take full control of how buyers see your home on Zillow by listing For Sale by Owner (FSBO).

    List your home

    What's special

    Fully fenced yardTurf backyardGenerous storageOpen kitchenDetached one-car garageBeautifully maintained brick ranchOpen and inviting layout
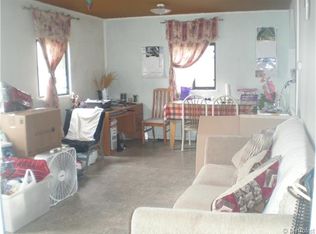
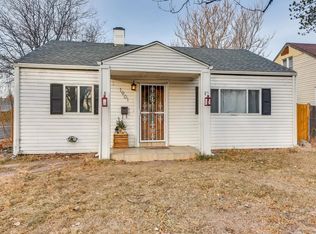
    Don’t miss this rare opportunity to own a beautifully maintained brick ranch in one of Denver’s most convenient locations—priced under $500,000. With thoughtful updates, flexible living spaces, and charming curb appeal, this home offers both comfort and versatility. Step inside to a freshly repainted interior featuring an open and inviting layout with hardwood floors throughout the main level. The bright living space flows seamlessly into an open kitchen and a separate dining area, making it ideal for both everyday living and entertaining. The home offers four bedrooms and two updated bathrooms, with two bedrooms located on the main level and two additional bedrooms downstairs. The finished basement functions as a full guest suite, complete with its own living area and generous storage. A large flex space provides endless possibilities—perfect for a home gym, movie theater, playroom, or creative studio. Outside, the fully fenced yard is designed for easy enjoyment and low maintenance with a turf backyard, while the detached one-car garage and two off-street parking spaces add everyday convenience. Situated in a fantastic location, this home is across from Central Park and walking distance from Stanley Marketplace, four miles to the Anschutz Medical Campus, and only about 15 minutes to downtown Denver—making it ideal for work, dining, and entertainment access. From the cute curb appeal to the custom artwork featured in one of the bedrooms, this well-maintained home blends character, modern updates, and location into one exceptional property. Homes with this combination of space, updates, and location under $500K in Denver area - come check it out today!

    Zillow last checked:

    Listing updated:

    Listed by:

    Jane Unhammer 303-912-8989 jane@milehimodern.com,

    Milehimodern

    Bought with:

    Cassidy Holst, 100109797

    Thrive Real Estate Group

    Source: REcolorado as distributed by MLS GRID,MLS#: 9659654MLS Logo

    Facts & features

    Interior

    Bedrooms & bathrooms
    • Bedrooms: 4
    • Bathrooms: 2
    • Full bathrooms: 1
    • 3/4 bathrooms: 1
    • Main level bathrooms: 1
    • Main level bedrooms: 2
    Bedroom
    • Description: Large Rooms
    • Level: Main
    Bedroom
    • Description: Large Secondary Room With Custom Snoopy Art Work
    • Level: Main
    Bedroom
    • Description: Conforming Bedroom With 3/4 Bathroom And Storage
    • Level: Basement
    Bedroom
    • Description: Conforming Bedroom
    • Level: Basement
    Bathroom
    • Description: Modern Touches And Tons Of Storage
    • Level: Main
    Bathroom
    • Description: Part Of The Basement Guest Suite
    • Level: Basement
    Dining room
    • Description: Large Separate Dining Space
    • Level: Main
    Kitchen
    • Description: Copper Highlights And Painted Cabinets
    • Level: Main
    Laundry
    • Description: Large Laundry Room With Utility Sink
    • Level: Basement
    Living room
    • Description: Large Living Room With Sun Splashed With Large Windows
    • Level: Main
    Heating
    • Forced Air
    Cooling
    • Central Air
    Appliances
    • Included: Dishwasher, Disposal, Microwave, Oven, Range, Refrigerator
    Features
    • Built-in Features, Ceiling Fan(s), Eat-in Kitchen, Laminate Counters, Pantry, Smoke Free
    • Flooring: Tile, Vinyl, Wood
    • Windows: Double Pane Windows, Window Coverings
    • Basement: Full
    Interior area
    • Total structure area: 2,118
    • Total interior livable area: 2,118 sqft
    • Finished area above ground: 1,059
    • Finished area below ground: 1,059

    Property

    Parking
    • Total spaces: 4
    • Parking features: Garage, Carport
    • Garage spaces: 1
    • Carport spaces: 1
    • Covered spaces: 2
    • Details: Off Street Spaces: 2
    Features
    • Levels: One
    • Stories: 1
    • Patio & porch: Covered
    • Exterior features: Garden, Lighting, Private Yard, Rain Gutters
    • Fencing: Full
    Lot
    • Size: 6,250 sqft
    • Features: Level
    Details
    • Parcel number: 133401011
    • Zoning: E-SU-DX
    • Special conditions: Standard

    Construction

    Type & style
    • Home type: SingleFamily
    • Architectural style: Bungalow
    • Property subtype: Single Family Residence
    Materials
    • Brick
    • Roof: Composition
    Condition
    • Year built: 1950

    Utilities & green energy

    • Sewer: Public Sewer
    • Water: Public
    • Utilities for property: Cable Available, Electricity Connected, Natural Gas Connected, Phone Available

    Community & neighborhood

    Location
    • Region: Denver
    • Subdivision: East Colfax

    Other

    Other facts
    • Listing terms: Cash,Conventional,Other
    • Ownership: Individual
    • Road surface type: Paved

    Price history

    DateEventPrice
    4/30/2026Sold$490,000$231/sqft
    Source: REcolorado as distributed by MLS GRID #9659654 Report a problem
    3/30/2026Pending sale$490,000$231/sqft
    Source: REcolorado as distributed by MLS GRID #9659654 Report a problem
    3/21/2026Listed for sale$490,000$231/sqft
    Source: REcolorado as distributed by MLS GRID #9659654 Report a problem
    3/16/2026Pending sale$490,000$231/sqft
    Source: REcolorado as distributed by MLS GRID #9659654 Report a problem
    3/14/2026Listed for sale$490,000+19.5%$231/sqft
    Source: REcolorado as distributed by MLS GRID #9659654 Report a problem
    5/4/2021Listing removed--
    Source: RE/MAX International Report a problem
    4/14/2021Pending sale$410,000$194/sqft
    Source: RE/MAX International #6319606 Report a problem
    4/8/2021Listed for sale$410,000+241.7%$194/sqft
    Source: RE/MAX International #6319606 Report a problem
    8/26/2008Sold$120,000-21.5%$57/sqft
    Source: Public Record Report a problem
    8/6/2001Sold$152,900$72/sqft
    Source: Public Record Report a problem

    Public tax history

    YearProperty taxesTax assessment
    2024$2,879 +44.2%$37,160 -7.6%
    2023$1,997 +3.6%$40,220 +60.2%
    2022$1,928 +2.2%$25,110 -2.8%
    2021$1,888 +2.9%$25,840 +1.5%
    2020$1,835 +13.1%$25,447 -0.7%
    2019$1,622 $25,625 +22.2%
    2018$1,622 +0.3%$20,970
    2017$1,618 +45.3%$20,970 +47.2%
    2016$1,113 +26.5%$14,250
    2015$880 0%$14,250 +34.4%
    2014$881 -19.4%$10,600
    2013$1,092 +17.9%$10,600 -18.4%
    2012$926 +4.4%$12,990
    2011$888 +2.2%$12,990 -2.6%
    2010$868 -10.9%$13,330
    2009$975 -0.2%$13,330 -8.7%
    2008$977 +1.3%$14,600
    2007$964 +1.1%$14,600 +1.4%
    2006$953 +1.2%$14,400
    2005$942 +12%$14,400 -4.1%
    2003$840 +1.9%$15,020 +7%
    2002$825 $14,040 +18.6%
    2001-- $11,840

    Find assessor info on the county website

    Neighborhood: East Colfax

    Nearby schools

    GreatSchools rating
    Schools provided by the listing agent
    • Elementary: Ashley
    • Middle: Hill
    • High: George Washington
    • District: Denver 1

    Source: REcolorado as distributed by MLS GRID. This data may not be complete. We recommend contacting the local school district to confirm school assignments for this home.

    Get a cash offer in 3 minutes
    Find out how much your home could sell for in as little as 3 minutes with a no-obligation cash offer.
    Estimated market value
    $488,100
    Get a cash offer in 3 minutes
    Find out how much your home could sell for in as little as 3 minutes with a no-obligation cash offer.
    Estimated market value
    $488,100