Skip main navigation
Closed
  • $370,000

    19191 Fairmount Blvd, Shaker Heights, OH 44118

    4beds
    3,491sqft
    Single Family Residence
    Built in 1956
    10,659 Square Feet Lot
    $388,800 Zestimate®
    $106/sqft
    $3,278 Estimated rent

    Home value

    $388,800

    $354,000 - $428,000

    $3,278/mo

    Zestimate® history
    Loading
    Loading...

    Owner options

    List your home for rent

    $3,278/mo

    Rent Zestimate®

    Find your next renter with Zillow Rental Manager. Plus, with online applications, you can quickly screen prospective tenants – for free.

    Learn more

    $3,278/mo

    Rent Zestimate®

    Refinance and save

    $2,575/mo

    Est. payment

    Refinancing to a lower rate could help reduce your monthly payments and save thousands over the life of the loan.

    See today's rates

    $2,575/mo

    Est. payment

    Explore your selling options

    Work with a Zillow partner agent

    Leverage their expertise and Zillow's premium Showcase listings to get your home seen by more buyers.

    Get started

    List with your own agent

    Get your home in front of millions of buyers by listing it on Zillow.

    Learn how to do it

    Sell it yourself

    Take full control of how buyers see your home on Zillow by listing For Sale by Owner (FSBO).

    List your home

    What's special

    Gleaming quartz countertopsStunning hardwood floorsCustom amish-made cabinetryFirst-floor laundry roomFour generously sized bedroomsCharming sunroomFormal dining room
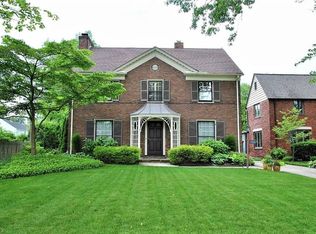
    This is the home you've been waiting for- a beautifully maintained and much-loved home, cherished by the same owners for over 40 years! This classic Shaker Heights colonial exudes warmth and charm from the moment you arrive. Step inside to a spacious living room bathed in natural light, featuring stunning hardwood floors, expansive windows, and a cozy wood-burning fireplace- the perfect setting for relaxing or entertaining. The living room flows effortlessly into the formal dining room, ideal for hosting dinner parties or intimate gatherings. The heart of the home, the kitchen, was completely renovated in 2017 and boasts custom Amish-made cabinetry, gleaming quartz countertops, top-of-the-line Bosch appliances, and a built-in breakfast nook that’s both functional and charming. A first-floor laundry room adds convenience and additional storage, while a cozy den and a half bath complete the main level, offering flexibility for a home office or extra living space. Upstairs, you’ll find four generously sized bedrooms and two full bathrooms. The primary suite includes an ensuite bathroom and abundant storage. Hardwood floors lie beneath the carpeting in the primary bedroom and hallway, while the additional bedrooms all feature beautiful original hardwoods. The lower level offers even more living space with a freshly updated, spacious recreation room, a full bathroom, and a large storage area. Whether for movie nights, hobbies, or play space, this area provides great flexibility. Enjoy your morning coffee or a warm summer evening in the charming sunroom overlooking the backyard. Additional amenities include a two-car attached garage and a circular driveway for added convenience. Situated near Fairmount Circle, local restaurants, and shopping this home blends timeless character with modern updates. Don’t miss the opportunity to make this truly special home your own!

    Zillow last checked:

    Listing updated:

    Listed by:

    Marty Emerman marty@emermanteam.com216-533-7658,

    Keller Williams Greater Metropolitan,

    Davida Schultz 216-978-2785,

    Keller Williams Greater Metropolitan

    Bought with:

    Britt Bodager, 2017006100

    Howard Hanna

    Eileen Clegg McKeon, 2001022498

    Howard Hanna

    Source: MLS Now,MLS#: 5116564MLS LogoOriginating MLS: Akron Cleveland Association of REALTORS

    Facts & features

    Interior

    Bedrooms & bathrooms
    • Bedrooms: 4
    • Bathrooms: 4
    • Full bathrooms: 3
    • 1/2 bathrooms: 1
    • Main level bathrooms: 1
    Heating
    • Forced Air, Gas
    Cooling
    • Central Air, Ceiling Fan(s)
    Appliances
    • Included: Dryer, Dishwasher, Disposal, Microwave, Range, Refrigerator, Washer
    • Laundry: Main Level, Laundry Room
    Features
    • Basement: Full,Finished,Storage Space
    • Number of fireplaces: 1
    • Fireplace features: Living Room, Wood Burning
    Interior area
    • Total structure area: 3,491
    • Total interior livable area: 3,491 sqft
    • Finished area above ground: 2,289
    • Finished area below ground: 1,202

    Property

    Parking
    • Total spaces: 2
    • Parking features: Attached, Circular Driveway, Garage
    • Attached garage spaces: 2
    Features
    • Levels: Two
    • Stories: 2
    • Patio & porch: Rear Porch, Patio, Screened
    Lot
    • Size: 10,659 Square Feet
    Details
    • Parcel number: 73302026

    Construction

    Type & style
    • Home type: SingleFamily
    • Architectural style: Colonial
    • Property subtype: Single Family Residence
    Materials
    • Aluminum Siding, Vinyl Siding
    • Roof: Asphalt
    Condition
    • Year built: 1956

    Utilities & green energy

    • Sewer: Public Sewer
    • Water: Public

    Community & HOA

    Community
    • Subdivision: Rapid Transit Land Sales Compa
    HOA
    • Has HOA: No
    Location
    • Region: Shaker Heights

    Financial & listing details

    • Price per square foot: $106/sqft
    • Tax assessed value: $295,800
    • Annual tax amount: $8,422
    • Date on market: 4/23/2025
    • Cumulative days on market: 2 days

    Price history

    DateEventPrice
    5/22/2025Sold$370,000+10.4%$106/sqft
    Source: MLS Now #5116564 Report a problem
    4/25/2025Pending sale$335,000$96/sqft
    Source: MLS Now #5116564 Report a problem
    4/23/2025Listed for sale$335,000+262.2%$96/sqft
    Source: MLS Now #5116564 Report a problem
    2/22/1979Sold$92,500$26/sqft
    Source: Agent Provided Report a problem

    Public tax history

    YearProperty taxesTax assessment
    2025$9,342 +13.4%$103,530
    2024$8,241 +24.3%$103,530 +50.9%
    2023$6,631 +2.8%$68,600
    2022$6,451 +0.3%$68,600
    2021$6,429 -12.5%$68,600 +7%
    2020$7,343 -0.9%$64,120
    2019$7,411 0%$64,120
    2018$7,412 +2.1%$64,120 +7.3%
    2017$7,263 +4.3%$59,750
    2016$6,964 $59,750
    2015$6,964 +2%$59,750 +6%
    2014$6,825 +7.3%$56,360
    2013$6,364 +1.8%$56,360
    2012$6,248 +0.2%$56,360 -4.2%
    2011$6,234 +0.6%$58,840
    2010$6,200 +9.2%$58,840
    2009$5,678 -1.5%$58,840 -7%
    2008$5,767 +2.1%$63,290
    2007$5,649 +0.1%$63,290
    2006$5,642 +9%$63,290 +6.3%
    2005$5,176 +2.2%$59,540
    2004$5,063 +4.4%$59,540
    2003$4,849 +15.1%$59,540 +14.5%
    2002$4,211 -55.2%$52,010
    2001$9,393 $52,010
    2000$9,393 $52,010
    Find assessor info on the county website

    Neighborhood: Malvern

    Nearby schools

    GreatSchools rating
    Schools provided by the listing agent
    • District: Shaker Heights CSD - 1827

    Source: MLS Now. This data may not be complete. We recommend contacting the local school district to confirm school assignments for this home.

    Get a cash offer in 3 minutes
    Find out how much your home could sell for in as little as 3 minutes with a no-obligation cash offer.
    Estimated market value
    $388,800
    Get a cash offer in 3 minutes
    Find out how much your home could sell for in as little as 3 minutes with a no-obligation cash offer.
    Estimated market value
    $388,800