Discover the perfect blend of privacy, comfort, and North Central Florida living on this beautiful 5-acre property just minutes from the historic City of High Springs. This well-designed 3-bedroom, 2-bath home features an open, split-bedroom floor plan with no carpet, a great room with dining area, a cozy woodburning stove, French doors opening onto the porch area. It also includes a large island kitchen with breakfast bar and an inside laundry/mudroom. Enjoy outdoor living on the screened porch with in-ground saltwater pool and heated spa—your own private retreat where you can sit and watch the deer in your own back field! A huge heated and cooled workshop provides endless possibilities for hobbies, storage, gym or workout room or a home business. The property sits on a paved road and offers the peace and space of country living while remaining close to shopping, schools, restaurants, and the stunning Santa Fe River and natural springs that make this area so special. A rare opportunity to own acreage, amenities, and convenience all in one.
Sold for $475,000
$475,000
19191 NW 212TH STREET, HIGH SPRINGS, FL 32643
3beds
1,620sqft
Single Family Residence
Built in 1996
5 Acres Lot
$474,400 Zestimate®
$293/sqft
$2,395 Estimated rent
Home value
$474,400
$432,000 - $517,000
$2,395/mo
Zestimate® history
Owner options
List your home for rent
$2,395/mo
Rent Zestimate®
Find your next renter with Zillow Rental Manager. Plus, with online applications, you can quickly screen prospective tenants – for free.
$2,395/mo
Rent Zestimate®
Refinance and save
$3,492/mo
Est. payment
Refinancing to a lower rate could help reduce your monthly payments and save thousands over the life of the loan.
$3,492/mo
Est. payment
Explore your selling options
Work with a Zillow partner agent
Leverage their expertise and Zillow's premium Showcase listings to get your home seen by more buyers.
Get startedList with your own agent
Get your home in front of millions of buyers by listing it on Zillow.
Learn how to do itSell it yourself
Take full control of how buyers see your home on Zillow by listing For Sale by Owner (FSBO).
List your homeWhat's special
In-ground saltwater poolOpen split-bedroom floor planHeated spaCozy woodburning stoveScreened porch
Zillow last checked:
Listing updated:
Listed by:
Patti Moser 352-538-1773,
HORIZON REALTY OF ALACHUA INC 386-462-4020
Bought with:
Michelle Tell, 3370695
COLDWELL BANKER M.M. PARRISH REALTORS
Source: Stellar MLS,MLS#: GC537453 Originating MLS: Gainesville-Alachua
Originating MLS: Gainesville-Alachua
Facts & features
Interior
Bedrooms & bathrooms
- Bedrooms: 3
- Bathrooms: 2
- Full bathrooms: 2
Primary bedroom
- Features: Dual Closets
- Level: First
Bathroom 1
- Features: Shower No Tub, Linen Closet
- Level: First
Great room
- Features: No Closet
- Level: First
Kitchen
- Features: Breakfast Bar, Kitchen Island, No Closet
- Level: First
Heating
- Central, Electric
Cooling
- Central Air
Appliances
- Included: Dishwasher, Disposal, Electric Water Heater, Ice Maker, Range, Refrigerator, Water Filtration System, Water Purifier, Water Softener
- Laundry: Inside, Laundry Room
Features
- Cathedral Ceiling(s), Living Room/Dining Room Combo, Open Floorplan, Primary Bedroom Main Floor, Split Bedroom
- Flooring: Ceramic Tile
- Has fireplace: Yes
- Fireplace features: Free Standing, Living Room, Wood Burning
Interior area
- Total structure area: 1,956
- Total interior livable area: 1,620 sqft
Property
Parking
- Total spaces: 3
- Parking features: Covered, Driveway, Workshop in Garage
- Garage spaces: 1
- Carport spaces: 2
- Covered spaces: 3
- Has uncovered spaces: Yes
Features
- Levels: One
- Stories: 1
- Patio & porch: Covered, Front Porch, Rear Porch, Screened
- Exterior features: Private Mailbox, Rain Gutters, Sidewalk
- Has private pool: Yes
- Pool features: Auto Cleaner, In Ground, Salt Water, Screen Enclosure
- Has spa: Yes
- Spa features: Heated, In Ground
- Fencing: Fenced
- Has view: Yes
- View description: Trees/Woods
Lot
- Size: 5 Acres
- Features: Zoned for Horses
- Residential vegetation: Oak Trees
Details
- Additional structures: Other, Shed(s), Storage, Workshop
- Parcel number: 00248006000
- Zoning: R1
- Special conditions: None
Construction
Type & style
- Home type: SingleFamily
- Architectural style: Ranch
- Property subtype: Single Family Residence
Materials
- Vinyl Siding, Wood Frame
- Foundation: Slab
- Roof: Metal
Condition
- New construction: No
- Year built: 1996
Utilities & green energy
- Sewer: Septic Tank
- Water: Private, Well
- Utilities for property: Electricity Connected, Phone Available
Community & HOA
Community
- Pet fee: $0 monthly
- Subdivision: SPRING HILL
HOA
- Has HOA: No
Location
- Region: High Springs
Financial & listing details
- Price per square foot: $293/sqft
- Tax assessed value: $242,910
- Annual tax amount: $3,807
- Date on market: 2/13/2026
- Cumulative days on market: 2 days
- Listing terms: Cash,Conventional,FHA,USDA Loan,VA Loan
- Ownership: Fee Simple
- Total actual rent: 0
- Electric utility on property: Yes
- Road surface type: Paved
Price history
| Date | Event | Price |
|---|---|---|
| 3/4/2026 | Sold | $475,000$293/sqft |
Source:  Stellar MLS #GC537453 Report a problem Stellar MLS #GC537453 Report a problem | ||
| 2/15/2026 | Pending sale | $475,000$293/sqft |
Source: Stellar MLS #GC537453 Report a problem | ||
| 2/13/2026 | Listed for sale | $475,000$293/sqft |
Source: Stellar MLS #GC537453 Report a problem | ||
Public tax history
| Year | Property taxes | Tax assessment |
|---|---|---|
| 2025 | $3,808 +4.5% | $200,505 +2.9% |
| 2024 | $3,644 +1.4% | $194,855 +3% |
| 2023 | $3,592 +6.9% | $189,179 +3% |
| 2022 | $3,361 +1.2% | $183,669 +3% |
| 2021 | $3,321 +3.6% | $178,320 +1.4% |
| 2020 | $3,204 +0.2% | $175,858 +2.3% |
| 2019 | $3,198 | $171,905 +1.9% |
| 2018 | $3,198 +3.5% | $168,700 +2.1% |
| 2017 | $3,089 +1.1% | $165,230 +2.1% |
| 2016 | $3,056 -0.9% | $161,840 +0.7% |
| 2015 | $3,084 -1% | $160,720 +0.8% |
| 2014 | $3,115 +0.5% | $159,450 +1.5% |
| 2013 | $3,099 | $157,100 -1.4% |
| 2012 | -- | $159,400 -3.4% |
| 2011 | -- | $165,000 -6% |
| 2010 | -- | $175,600 -4.8% |
| 2009 | -- | $184,500 -4.3% |
| 2008 | -- | $192,800 +1.3% |
| 2007 | -- | $190,400 +532.6% |
| 2006 | -- | $30,100 -44.4% |
| 2005 | -- | $54,100 +2.7% |
| 2004 | -- | $52,700 +16.1% |
| 2003 | -- | $45,400 |
| 2002 | -- | $45,400 +0.4% |
| 2001 | -- | $45,200 -50.5% |
| 2000 | -- | $91,400 |
Find assessor info on the county website
Neighborhood: 32643
Nearby homes
- $378,0001 bd2 ba1.1k sqft19377 NW 212th St, High Springs, FL 32643Off Market
- $229,9002 bd2 ba1k sqft21002 NW 190th Ave, High Springs, FL 32643Off Market
- $154,6003 bd2 ba1.1k sqft20820 NW 190th Ave, High Springs, FL 32643Off Market
- $352,5003 bd2 ba1.5k sqft19115 NW 212th St, High Springs, FL 32643Off Market
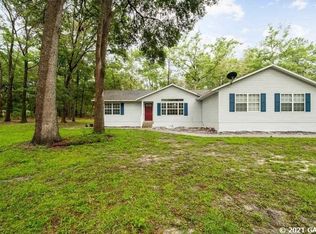
- $436,8003 bd2 ba1.6k sqft19376 NW 212th St, High Springs, FL 32643Off Market
- $323,1003 bd2 ba2.2k sqft19264 NW 212th St, High Springs, FL 32643Off Market
- $175,0002 bd2 ba959 sqft21039 NW 196th Ave, High Springs, FL 32643Off Market
- $384,9003 bd2 ba2k sqft19513 NW 212th St, High Springs, FL 32643Off Market
Nearby schools
GreatSchools rating
- 8/10High Springs Community SchoolGrades: PK-8Distance: 1.4 mi
- 4/10Santa Fe High SchoolGrades: 9-12Distance: 3.1 mi
Schools provided by the listing agent
- Elementary: High Springs Community School-AL
- Middle: High Springs Community School-AL
- High: Santa Fe High School-AL
Source: Stellar MLS. This data may not be complete. We recommend contacting the local school district to confirm school assignments for this home.
Sell for more on Zillow
Get a Zillow Showcase℠ listing at no additional cost and you could sell for .
$474,400
2% more
+$9,488
With Zillow Showcase(estimated)
$483,888
Sell for more on Zillow
Get a Zillow Showcase℠ listing at no additional cost and you could sell for .
$474,400
2% more
+$9,488
With Zillow Showcase(estimated)
$483,888
- Florida
- Alachua County
- High Springs
- 32643
- 19191 NW 212TH STREET
