Back on the Market at no fault of the seller! Welcome Home to this upgraded End Unit Townhome in the Retreat at Millstone! Just minutes to downtown Millsboro, shopping, local restaurants and local beaches, this home is perfect for you. Featuring a plethora of upgrades and updates, this home is Turn Key Ready! Upon entering you will find high ceilings, a private formal dining room, as well as an Open Concept Living-Dining experience. Boasting a first floor primary suite with a large primary bathroom fixtured with Kohler finishes and beautiful tile, 19194 Sandstone is comfortable living at its finest. Upstairs, you will find two additional bedrooms, as well as an open loft space with an additional full bathroom. Upon entering the garage, you will find a welcoming mudroom with hookup for all laundry appliances, as well as some additional storage space. Within the community, enjoy all the amenities this community has to offer from a Community Pool to Clubhouse with a fitness room! 19194 Sandstone features Luxury Vinyl Plank flooring, Quartz Countertops, Soft Close Drawers/Cabinets, Rolling bottom shelves for ease of access, tray ceilings, LED lighting, Smart Appliances and so much more! Contact us today for a Private tour to find your ultimate dream home!
Sold for $365,000
$365,000
19194 Sandstone Ln #2801, Millsboro, DE 19966
3beds
2,302sqft
Townhouse
Built in 2019
-- sqft lot
$365,300 Zestimate®
$159/sqft
$2,400 Estimated rent
Home value
$365,300
$347,000 - $384,000
$2,400/mo
Zestimate® history
Owner options
List your home for rent
$2,400/mo
Rent Zestimate®
Find your next renter with Zillow Rental Manager. Plus, with online applications, you can quickly screen prospective tenants – for free.
$2,400/mo
Rent Zestimate®
Refinance and save
$2,188/mo
Est. payment
Refinancing to a lower rate could help reduce your monthly payments and save thousands over the life of the loan.
$2,188/mo
Est. payment
Explore your selling options
Work with a Zillow partner agent
Leverage their expertise and Zillow's premium Showcase listings to get your home seen by more buyers.
Get startedList with your own agent
Get your home in front of millions of buyers by listing it on Zillow.
Learn how to do itSell it yourself
Take full control of how buyers see your home on Zillow by listing For Sale by Owner (FSBO).
List your homeWhat's special
Local restaurantsLocal beachesQuartz countertopsUpgraded end unit townhomeHigh ceilingsLaundry appliancesLed lighting
Zillow last checked:
Listing updated:
Listed by:
Kyle Atkinson 302-493-7844,
Keller Williams Realty
Bought with:
MICHAEL J MALONE, RS-0023979
Active Adults Realty
Source: Bright MLS,MLS#: DESU2045914
Facts & features
Interior
Bedrooms & bathrooms
- Bedrooms: 3
- Bathrooms: 3
- Full bathrooms: 2
- 1/2 bathrooms: 1
- Main level bathrooms: 2
- Main level bedrooms: 1
Basement
- Area: 0
Heating
- Forced Air, Propane
Cooling
- Central Air, Electric
Appliances
- Included: Microwave, Dishwasher, Disposal, Double Oven, Oven, Cooktop, Stainless Steel Appliance(s), Water Heater, Dryer, Freezer, Refrigerator, Washer
- Laundry: Has Laundry
Features
- Combination Kitchen/Dining, Combination Dining/Living, Combination Kitchen/Living, Entry Level Bedroom, Open Floorplan, Formal/Separate Dining Room, Kitchen Island, Pantry, Primary Bath(s), Recessed Lighting, Walk-In Closet(s)
- Flooring: Luxury Vinyl, Carpet
- Has basement: No
- Has fireplace: No
Interior area
- Total structure area: 2,302
- Total interior livable area: 2,302 sqft
- Finished area above ground: 2,302
- Finished area below ground: 0
Property
Parking
- Total spaces: 2
- Parking features: Garage Faces Front, Garage Door Opener, Inside Entrance, Attached, Driveway, Off Street
- Attached garage spaces: 1
- Uncovered spaces: 1
Accessibility
- Accessibility features: None
Features
- Levels: Two
- Stories: 2
- Exterior features: Sidewalks, Street Lights
- Pool features: Community
Details
- Additional structures: Above Grade, Below Grade
- Parcel number: 13316.00138.012801
- Zoning: TN
- Special conditions: Standard
Construction
Type & style
- Home type: Townhouse
- Architectural style: Contemporary
- Property subtype: Townhouse
Materials
- Stick Built, Vinyl Siding
- Foundation: Concrete Perimeter
- Roof: Shingle
Condition
- Excellent
- New construction: No
- Year built: 2019
Utilities & green energy
- Electric: Circuit Breakers
- Sewer: Public Sewer
- Water: Public
Community & HOA
Community
- Security: Security System
- Condo and coop fee: $175 monthly
- Subdivision: Retreat At Millstone
HOA
- Has HOA: Yes
- Amenities included: Clubhouse, Common Grounds, Pool, Fitness Center
- Services included: Common Area Maintenance, Maintenance Structure, Maintenance Grounds, Pool(s), Snow Removal, Trash
- HOA fee: $87 monthly
Location
- Region: Millsboro
Financial & listing details
- Price per square foot: $159/sqft
- Annual tax amount: $884
- Date on market: 9/1/2023
- Listing agreement: Exclusive Right To Sell
- Listing terms: Cash,Conventional,FHA,USDA Loan
- Inclusions: Please Reference The Sellers Disclosure Listed In Mls Documents.
- Ownership: Condominium
Price history
| Date | Event | Price |
|---|---|---|
| 1/22/2024 | Sold | $365,000-2.7%$159/sqft |
Source:  Bright MLS #DESU2045914 Report a problem Bright MLS #DESU2045914 Report a problem | ||
| 12/28/2023 | Pending sale | $375,000$163/sqft |
Source: Bright MLS #DESU2045914 Report a problem | ||
| 11/27/2023 | Contingent | $375,000$163/sqft |
Source: Bright MLS #DESU2045914 Report a problem | ||
| 11/16/2023 | Listed for sale | $375,000$163/sqft |
Source: Bright MLS #DESU2045914 Report a problem | ||
| 11/14/2023 | Contingent | $375,000$163/sqft |
Source: Bright MLS #DESU2045914 Report a problem | ||
| 9/1/2023 | Listed for sale | $375,000$163/sqft |
Source: Bright MLS #DESU2045914 Report a problem | ||
Public tax history
Tax history is unavailable.
Neighborhood: 19966
Nearby homes
- $365,5003 bd-- ba2.1k sqft19194 Sandstone Ln, Millsboro, DE 19966Off Market
- $311,0003 bd-- ba2k sqft19192 Sandstone Ln, Millsboro, DE 19966Off Market
- $359,3003 bd-- ba2k sqft19190 Sandstone Ln, Millsboro, DE 19966Off Market
- $349,9003 bd3 ba1.9k sqft19188 Sandstone Ln, Millsboro, DE 19966For Sale
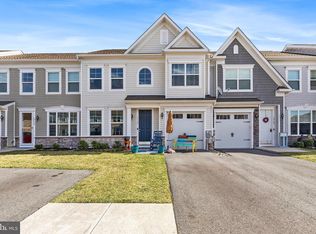
- $328,1003 bd-- ba2k sqft19186 Sandstone Ln, Millsboro, DE 19966Off Market
- $377,9003 bd-- ba2.3k sqft19184 Sandstone Ln, Millsboro, DE 19966Off Market
- $297,2003 bd3 ba1.8k sqft19206 Sandstone Lane, Millsboro, DE 19966Off Market
- $320,0003 bd3 ba1.9k sqft19206 Sandstone Ln #3002, Millsboro, DE 19966Sold
Nearby schools
GreatSchools rating
- 6/10East Millsboro Elementary SchoolGrades: K-5Distance: 1.5 mi
- 4/10Millsboro Middle SchoolGrades: 6-8Distance: 1 mi
- 3/10Sussex Central High SchoolGrades: 9-12Distance: 3 mi
Schools provided by the listing agent
- District: Indian River
Source: Bright MLS. This data may not be complete. We recommend contacting the local school district to confirm school assignments for this home.


Get pre-qualified for a loan
At Zillow Home Loans, we can pre-qualify you in as little as 5 minutes with no impact to your credit score.An equal housing lender. NMLS #10287.
Sell for more on Zillow
Get a Zillow Showcase℠ listing at no additional cost and you could sell for .
$365,300
2% more
+$7,306
With Zillow Showcase(estimated)
$372,606
- Delaware
- Sussex County
- Millsboro
- 19966
- 19194 Sandstone Ln Unit 2801
Nearby cities
Nearby zip codes
Other Millsboro Topics
