Skip main navigation
Sold for $665,000
  • $665,000

    19195 County Road 88, Pierce, CO 80650

    3beds
    2,052sqft
    Manufactured On Land
    Built in 2015
    9.8 Acres Lot
    $656,300 Zestimate®
    $324/sqft
    $2,841 Estimated rent

    Home value

    $656,300

    $617,000 - $702,000

    $2,841/mo

    Zestimate® history
    Loading
    Loading...

    Owner options

    List your home for rent

    $2,841/mo

    Rent Zestimate®

    Find your next renter with Zillow Rental Manager. Plus, with online applications, you can quickly screen prospective tenants – for free.

    Learn more

    $2,841/mo

    Rent Zestimate®

    Refinance and save

    $3,885/mo

    Est. payment

    Refinancing to a lower rate could help reduce your monthly payments and save thousands over the life of the loan.

    See today's rates

    $3,885/mo

    Est. payment

    Explore your selling options

    Work with a Zillow partner agent

    Leverage their expertise and Zillow's premium Showcase listings to get your home seen by more buyers.

    Get started

    List with your own agent

    Get your home in front of millions of buyers by listing it on Zillow.

    Learn how to do it

    Sell it yourself

    Take full control of how buyers see your home on Zillow by listing For Sale by Owner (FSBO).

    List your home

    What's special

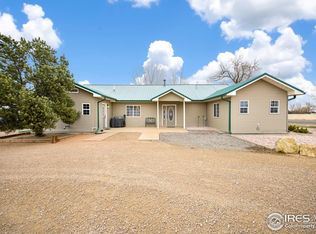
    Escape the hustle of city life and embrace country living on this expansive 9.8-acre property in Pierce, CO! This 3-bed, 2-bath home offers the perfect balance of rural tranquility and modern convenience, just a short drive from DIA, Fort Collins, Greeley, and Denver. Featuring a spacious 56' x 35' detached, insulated shop, fully finished inside with ample windows, 2 bay doors with 48" walk through door, along with electrical outlets throughout -ideal for hobbyists or business use. The beautifully landscaped yard is perfect for relaxation, and with plenty of space for animals, this property is a homesteader's dream!

    Zillow last checked:

    Listing updated:

    Listed by:

    Kelli Buckley 888-455-6040,

    Fathom Realty Colorado LLC

    Bought with:

    Rose Walker

    RE/MAX Alliance-FTC South

    Source: IRES as distributed by MLS GRID,MLS#: 1021553MLS Logo

    Facts & features

    Interior

    Bedrooms & bathrooms
    • Bedrooms: 3
    • Bathrooms: 2
    • Full bathrooms: 1
    • 3/4 bathrooms: 1
    • Main level bathrooms: 2
    Primary bedroom
    • Description: Carpet
    • Features: Shared Primary Bath, Tub+Shower Primary, Luxury Features Primary Bath, 5 Piece Primary Bath
    • Level: Main
    • Area: 238 Square Feet
    • Dimensions: 14 x 17
    Bedroom 2
    • Description: Carpet
    • Level: Main
    Bedroom 3
    • Description: Carpet
    • Level: Main
    Dining room
    • Description: Linoleum
    • Level: Main
    Family room
    • Description: Carpet
    • Level: Main
    Great room
    • Description: Carpet
    • Level: Main
    Kitchen
    • Description: Linoleum
    • Level: Main
    • Area: 144 Square Feet
    • Dimensions: 12 x 12
    Laundry
    • Description: Linoleum
    • Level: Main
    Living room
    • Description: Carpet
    • Level: Main
    Heating
    • Forced Air
    Cooling
    • Central Air, Ceiling Fan(s)
    Appliances
    • Included: Electric Range, Self Cleaning Oven, Dishwasher, Refrigerator, Microwave, Disposal
    • Laundry: Washer/Dryer Hookup
    Features
    • Eat-in Kitchen, Separate Dining Room, Open Floorplan, Workshop, Pantry, Walk-In Closet(s), Kitchen Island
    • Windows: Window Coverings
    • Basement: None,Crawl Space
    • Has fireplace: Yes
    • Fireplace features: Gas, Living Room
    Interior area
    • Total structure area: 2,052
    • Total interior livable area: 2,052 sqft
    • Finished area above ground: 2,052

    Property

    Parking
    • Total spaces: 2
    • Parking features: Garage Door Opener
    • Garage spaces: 2
    • Details: Detached
    Accessibility
    • Accessibility features: Level Lot, Level Drive, Low Carpet, No Stairs
    Features
    • Levels: One
    • Stories: 1
    • Patio & porch: Patio
    • Fencing: Partial,Metal
    • Has view: Yes
    • View description: Hills, Plains View, Panoramic
    Lot
    • Size: 9.8 Acres
    • Features: Evergreen Trees, Deciduous Trees, Native Plants, Level
    Details
    • Additional structures: Storage
    • Parcel number: R8947487
    • Zoning: A
    • Special conditions: Private Owner,Partnership
    • Other equipment: Fireplace Tools Included
    • Horses can be raised: Yes
    • Horse amenities: Zoning Appropriate for 4+ Horses, Pasture

    Construction

    Type & style
    • Home type: MobileManufactured
    • Property subtype: Manufactured On Land
    Materials
    • Frame, Composition
    • Roof: Metal
    Condition
    • New construction: No
    • Year built: 2015

    Utilities & green energy

    • Electric: Xcel Energy
    • Gas: Propane
    • Sewer: Septic Tank, Septic Field, Septic Vault
    • Water: City
    • Utilities for property: Electricity Available, Propane, Cable Available
    Green energy
    • Energy efficient items: Southern Exposure, Windows

    Community & HOA

    Community
    • Security: Fire Alarm
    • Subdivision: Weld County
    HOA
    • Has HOA: No
    Location
    • Region: Weld

    Financial & listing details

    • Price per square foot: $324/sqft
    • Tax assessed value: $475,818
    • Annual tax amount: $1,218
    • Date on market: 10/31/2024
    • Listing terms: Cash,Conventional,VA Loan
    • Exclusions: Seller's personal property in house and in the garage, refrigerator in garage, all art on walls, patio furniture, washer and dryer is negotiable
    • Electric utility on property: Yes
    • Road surface type: Asphalt

    Price history

    DateEventPrice
    12/20/2024Sold$665,000-2.1%$324/sqft
    Source: IRES as distributed by MLS GRID #1021553 Report a problem
    11/4/2024Pending sale$679,000$331/sqft
    Source: REcolorado as distributed by MLS GRID #IR1021553 Report a problem
    11/4/2024Listed for sale$679,000$331/sqft
    Source: IRES as distributed by MLS GRID #1021553 Report a problem

    Public tax history

    YearProperty taxesTax assessment
    2026$2,579 +68.5%$34,850 -3.3%
    2025$1,531 +25.6%$36,040 +36.4%
    2024$1,218 +14436.8%$26,420 -0.6%
    2023$8 -0.9%$26,590 +44216.7%
    2022$8 $60
    2021-- $60
    2020$3 -60.6%$60
    2019$9 $60
    2018-- $60
    2017$9 $60
    Find assessor info on the county website

    Neighborhood: 80650

    Nearby schools

    GreatSchools rating
    Schools provided by the listing agent
    • Middle: Highland
    • High: Highland

    Source: IRES as distributed by MLS GRID. This data may not be complete. We recommend contacting the local school district to confirm school assignments for this home.

    Get a cash offer in 3 minutes
    Find out how much your home could sell for in as little as 3 minutes with a no-obligation cash offer.
    Estimated market value
    $656,300
    Get a cash offer in 3 minutes
    Find out how much your home could sell for in as little as 3 minutes with a no-obligation cash offer.
    Estimated market value
    $656,300