Skip main navigation
Active
  • $629,900

    19196 Windmill Dr, Oregon City, OR 97045

    3beds
    1,794sqft
    : 
    Loading
    Get pre-qualified
    Residential, Single Family Residence
    Built in 2001
    9,147 Square Feet Lot
    $623,900 Zestimate®
    $351/sqft
    $-- HOA

    What's special

    Gas fireplaceWalk-in closetAbundant storagePrivate bathWelcoming family roomAttached finished two-car garageComfortable single-level floor plan
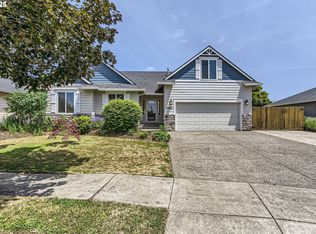
    Imagine having room for everything—and a place for everything.Whether it's your RV, boat, gardening projects, weekend hobbies, or simply relaxing on the patio at the end of the day, this beautifully maintained Oregon City home offers the space and flexibility that can be hard to find.Set on an oversized corner lot, the property features secure gated RV and boat parking, a well-built storage shed, raised garden beds with rose garden, mature landscaping, and a sprinkler system to help keep everything looking its best. The oversized corner lot provides the breathing room many buyers want but rarely find.Inside, you'll find a comfortable single-level floor plan with vaulted ceilings, wood floors, wainscoting, and a welcoming family room with a gas fireplace. The kitchen is designed for everyday living and gathering, with gas cooking, a center island, abundant storage, and a bright dining area that looks out over the backyard.The spacious primary suite offers a walk-in closet and private bath, while additional bedrooms provide flexibility for guests, hobbies, or a home office.Additional features include HardiePlank siding, central air conditioning, security system, security lighting, an attached finished two-car garage, and a furnace installed in 2026.If you've been searching for a home that combines comfort, functionality, and exceptional outdoor space, this one deserves a closer look.
    46 days
    |
    922
    |
    50
    |

    Likely to sell faster than

    Zillow last checked:

    Listing updated:

    Listed by:

    Annie Wrucke 971-570-2216,

    Rose Country Realty

    Source: RMLS (OR),MLS#: 209225962MLS Logo

    Loading...

      Facts & features

      Interior

      Bedrooms & bathrooms
      • Bedrooms: 3
      • Bathrooms: 2
      • Full bathrooms: 2
      • Main level bathrooms: 2
      Rooms
      • Room types: Entry, Laundry, EatingArea, Bedroom 2, Bedroom 3, Dining Room, Family Room, Kitchen, Living Room, Primary Bedroom
      Primary bedroom
      • Features: Ceiling Fan, French Doors, Double Sinks, Ensuite, Walkin Closet, Wallto Wall Carpet
      • Level: Main
      • Area: 228
      • Dimensions: 12 x 19
      Bedroom 2
      • Features: Wallto Wall Carpet
      • Level: Main
      • Area: 144
      • Dimensions: 12 x 12
      Bedroom 3
      • Features: Wallto Wall Carpet
      • Level: Main
      • Area: 90
      • Dimensions: 9 x 10
      Dining room
      • Features: Wainscoting, Wallto Wall Carpet
      • Level: Main
      • Area: 126
      • Dimensions: 9 x 14
      Family room
      • Features: Fireplace, Wood Floors
      • Level: Main
      • Area: 196
      • Dimensions: 14 x 14
      Kitchen
      • Features: Dishwasher, Disposal, Eat Bar, Eating Area, Family Room Kitchen Combo, Gas Appliances, Island, Pantry, Wood Floors
      • Level: Main
      • Area: 280
      • Width: 20
      Living room
      • Features: Living Room Dining Room Combo, Vaulted Ceiling, Wallto Wall Carpet
      • Level: Main
      • Area: 224
      • Dimensions: 14 x 16
      Heating
      • Forced Air, Fireplace(s)
      Cooling
      • Central Air
      Appliances
      • Included: Dishwasher, Disposal, Gas Appliances, Plumbed For Ice Maker, Stainless Steel Appliance(s), Gas Water Heater
      • Laundry: Laundry Room
      Features
      • Ceiling Fan(s), Vaulted Ceiling(s), Wainscoting, Built-in Features, Sink, Eat Bar, Eat-in Kitchen, Family Room Kitchen Combo, Kitchen Island, Pantry, Living Room Dining Room Combo, Double Vanity, Walk-In Closet(s)
      • Flooring: Wall to Wall Carpet, Wood
      • Doors: French Doors
      • Windows: Double Pane Windows, Vinyl Frames
      • Number of fireplaces: 1
      • Fireplace features: Gas
      Interior area
      • Total structure area: 1,794
      • Total interior livable area: 1,794 sqft
      Video & virtual tour

      Property

      Parking
      • Total spaces: 2
      • Parking features: Driveway, RV Access/Parking, RV Boat Storage, Garage Door Opener, Attached
      • Attached garage spaces: 2
      • Has uncovered spaces: Yes
      Accessibility
      • Accessibility features: Minimal Steps, Accessibility
      Features
      • Levels: One
      • Stories: 1
      • Patio & porch: Covered Patio, Patio
      • Exterior features: Garden, Raised Beds, Yard, Exterior Entry
      • Fencing: Fenced
      Lot
      • Size: 9,147 Square Feet
      • Dimensions: 9106 SF
      • Features: Corner Lot, Level, Sprinkler, SqFt 7000 to 9999
      Details
      • Additional structures: Outbuilding, RVParking, RVBoatStorage
      • Parcel number: 05003310
      • Zoning: R8

      Construction

      Type & style
      • Home type: SingleFamily
      • Architectural style: Ranch
      • Property subtype: Residential, Single Family Residence
      Materials
      • Brick, Cement Siding, Lap Siding
      • Roof: Composition
      Condition
      • Resale
      • New construction: No
      • Year built: 2001

      Utilities & green energy

      • Gas: Gas
      • Sewer: Public Sewer
      • Water: Public
      • Utilities for property: Cable Connected

      Community & HOA

      Community
      • Security: Security Lights, Security System
      • Subdivision: Pease Road Estates
      HOA
      • Has HOA: No
      Location
      • Region: Oregon City

      Financial & listing details

      • Price per square foot: $351/sqft
      • Tax assessed value: $547,082
      • Annual tax amount: $6,072
      • Date on market: 6/3/2026
      • Listing terms: Cash,Conventional,FHA,VA Loan

        Estimated market value

        $623,900

        $593,000 - $655,000

        $3,028/mo

        Price history

        DateEventPrice
        6/4/2026Listed for sale$629,900+75%$351/sqft
        Source: RMLS (OR) #209225962 Report a problem
        7/6/2016Sold$360,000+0.3%$201/sqft
        Source: RMLS (OR) #16077273 Report a problem
        6/9/2016Pending sale$359,000$200/sqft
        Source: Windermere West LLC #16077273 Report a problem
        5/31/2016Listed for sale$359,000+15.8%$200/sqft
        Source: Windermere West LLC #16077273 Report a problem
        1/1/2010Listing removed$310,000$173/sqft
        Source: Barbara Sue Seal Properties #9000894 Report a problem
        6/24/2009Price change$310,000-3.1%$173/sqft
        Source: Coldwell Banker** #9000894 Report a problem
        10/24/2008Price change$320,000-3%$178/sqft
        Source: Coldwell Banker Bain #9000894 Report a problem
        9/16/2008Listed for sale$330,000+61.8%$184/sqft
        Source: Coldwell Banker** #8088636 Report a problem
        8/10/2001Sold$204,000$114/sqft
        Source: Public Record Report a problem

        Public tax history

        YearProperty taxesTax assessment
        2025$6,073 +10.2%$303,103 +3%
        2024$5,508 +2.5%$294,275 +3%
        2023$5,374 +6%$285,704 +3%
        2022$5,068 +4.2%$277,383 +3%
        2021$4,864 +2.9%$269,304 +3%
        2020$4,725 +2.2%$261,461 +3%
        2019$4,625 +5.2%$253,846 +3%
        2018$4,395 $246,452 +3%
        2017$4,395 +4.6%$239,274 +3%
        2016$4,204 $232,305 +3%
        2015$4,204 +2.6%$225,539 +3%
        2014$4,097 +6%$218,970 +3%
        2013$3,864 +5.3%$212,592 +3%
        2012$3,671 +2.3%$206,400 +3%
        2011$3,589 +2.1%$200,388 +3%
        2010$3,515 +2.3%$194,551 +3%
        2009$3,436 +5.7%$188,884 +3%
        2008$3,249 +8.7%$183,383 +3%
        2007$2,989 +6.3%$178,042 +3%
        2006$2,814 +2.1%$172,856 +3%
        2005$2,757 +2.4%$167,821 +3%
        2004$2,693 +1.6%$162,933 +3%
        2003$2,652 +3%$158,187 +3%
        2002$2,575 +385.5%$153,580 +401.1%
        2001$530 $30,650
        Find assessor info on the county website

        Monthly payment

        Est. payment

        Payment breakdown

        Explore the cost of this home by adjusting the details. Changes won't be saved.
        All calculations are estimates and provided by Zillow, Inc. for informational purposes only. Actual amounts may vary.
        HOA fees may include property taxes on listings classified as Co-Ops. Contact the listing agent and/or owner for fee details.
        Mortgage interest rates are dependent on a number of factors, including credit score, down payment, and repayment length. Interest rate data provided by Zillow Group Marketplace, Inc. as of 1/1/1970 from various mortgage lenders with which we have lead or other similar arrangements; the Estimated Payment is an average of those rates.
        See how much you could borrow to make a competitive offer.

        Climate risks

        Neighborhood: Tower Vista

        Getting around

        23 / 100
        Car-Dependent
        27 / 100
        Some Transit
        54 / 100
        Bikeable

        Nearby schools

        GreatSchools rating
        Schools provided by the listing agent
        • Elementary: John Mcloughlin
        • Middle: Gardiner
        • High: Oregon City

        Source: RMLS (OR). This data may not be complete. We recommend contacting the local school district to confirm school assignments for this home.

        A local agent can set up tours, give advice and negotiate with sellers.

        Browse local experts

        Similar homes