Skip main navigation
Sold for $406,215
  • $406,215

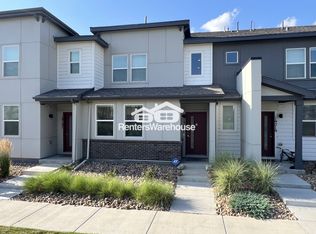
    19197 E 64th Avenue, Denver, CO 80249

    3beds
    1,613sqft
    Townhouse
    Built in 2021
    -- sqft lot
    $404,800 Zestimate®
    $252/sqft
    $2,696 Estimated rent

    Home value

    $404,800

    $385,000 - $429,000

    $2,696/mo

    Zestimate® history
    Loading
    Loading...

    Owner options

    List your home for rent

    $2,696/mo

    Rent Zestimate®

    Find your next renter with Zillow Rental Manager. Plus, with online applications, you can quickly screen prospective tenants – for free.

    Learn more

    $2,696/mo

    Rent Zestimate®

    Refinance and save

    $2,587/mo

    Est. payment

    Refinancing to a lower rate could help reduce your monthly payments and save thousands over the life of the loan.

    See today's rates

    $2,587/mo

    Est. payment

    Explore your selling options

    Work with a Zillow partner agent

    Leverage their expertise and Zillow's premium Showcase listings to get your home seen by more buyers.

    Get started

    List with your own agent

    Get your home in front of millions of buyers by listing it on Zillow.

    Learn how to do it

    Sell it yourself

    Take full control of how buyers see your home on Zillow by listing For Sale by Owner (FSBO).

    List your home

    What's special

    Modern finishesStylish pendant lightingStylish accent wallCorner unit homeConvenient upper-level laundryOpen-concept livingStainless steel appliances
    Welcome to a beautifully designed corner unit home, offering modern finishes, open-concept living, and exceptional functionality in a rapidly growing Denver location. The main level showcases rich hardwood flooring, abundant recessed lighting, and a seamless flow between the living, dining, and kitchen spaces. The living room features large windows for natural light and a stylish accent wall, creating a warm and inviting atmosphere. The kitchen is the heart of the home with white cabinetry, granite countertops, stainless steel appliances, subway tile backsplash, and a generous island with seating — ideal for entertaining or everyday living. stylish pendant lighting and ample cabinet space complete the space. Upstairs, you’ll find a spacious primary retreat filled with natural light and neutral carpeting. The primary bathroom offers dual sinks, granite countertops, and a walk-in shower. All bedrooms include walk-in closets, providing excellent storage throughout. Convenient upper-level laundry makes daily living effortless. Additional bedrooms are well-sized and versatile for guests, home office, or flex space. Enjoy the convenience of an attached two-car garage — perfect for protecting vehicles from Colorado’s changing weather. Located with easy access to DIA, E-470, I-70, The Gaylord of the Rockies, shopping, dining, and nearby parks, this home offers comfort, style, and convenience all in one. Move-in ready and thoughtfully designed — don’t miss this opportunity!

    Zillow last checked:

    Listing updated:

    Listed by:

    EmpowerHome Team Colorado 303-424-7575 Colorado-Contracts@empowerhome.com,

    Keller Williams Realty Northern Colorado

    Bought with:

    Juan Gallegos, 040023415

    PAK Home Realty

    Juan D Gallegos Jr, 100094796

    PAK Home Realty

    Source: REcolorado as distributed by MLS GRID,MLS#: 9202868MLS Logo

    Facts & features

    Interior

    Bedrooms & bathrooms
    • Bedrooms: 3
    • Bathrooms: 3
    • Full bathrooms: 1
    • 3/4 bathrooms: 1
    • 1/2 bathrooms: 1
    • Main level bathrooms: 1
    Bedroom
    • Features: Primary Suite
    • Level: Upper
    Bedroom
    • Level: Upper
    Bedroom
    • Level: Upper
    Bathroom
    • Features: Primary Suite
    • Level: Main
    Bathroom
    • Level: Upper
    Bathroom
    • Level: Upper
    Dining room
    • Level: Main
    Great room
    • Level: Main
    Kitchen
    • Level: Main
    Laundry
    • Level: Upper
    Heating
    • Forced Air, Natural Gas
    Cooling
    • Central Air
    Appliances
    • Included: Dishwasher, Disposal, Dryer, Microwave, Oven, Range, Refrigerator, Washer
    Features
    • Granite Counters, Kitchen Island, Open Floorplan, Walk-In Closet(s)
    • Flooring: Carpet, Laminate, Vinyl
    • Windows: Double Pane Windows
    • Has basement: No
    • Common walls with other units/homes: End Unit
    Interior area
    • Total structure area: 1,613
    • Total interior livable area: 1,613 sqft
    • Finished area above ground: 1,613

    Property

    Parking
    • Total spaces: 2
    • Parking features: Garage - Attached
    • Attached garage spaces: 2
    Features
    • Levels: Two
    • Stories: 2
    Details
    • Parcel number: 3122043
    • Special conditions: Standard

    Construction

    Type & style
    • Home type: Townhouse
    • Property subtype: Townhouse
    • Attached to another structure: Yes
    Materials
    • Vinyl Siding
    • Foundation: Slab
    • Roof: Composition
    Condition
    • Year built: 2021

    Utilities & green energy

    • Sewer: Public Sewer
    • Water: Public

    Community & HOA

    Community
    • Subdivision: High Point
    HOA
    • Has HOA: Yes
    • Amenities included: Park
    • Services included: Maintenance Grounds, Maintenance Structure
    • HOA fee: $249 monthly
    • HOA name: Altaira at High Point Townhomes
    • HOA phone: 303-420-4433
    Location
    • Region: Denver

    Financial & listing details

    • Price per square foot: $252/sqft
    • Tax assessed value: $335,900
    • Annual tax amount: $3,417
    • Date on market: 3/26/2026
    • Listing terms: Cash,Conventional,FHA,VA Loan
    • Exclusions: Seller's Personal Property
    • Ownership: Individual

    Price history

    DateEventPrice
    5/15/2026Sold$406,215+1.6%$252/sqft
    Source: REcolorado as distributed by MLS GRID #9202868 Report a problem
    4/20/2026Pending sale$400,000$248/sqft
    Source: REcolorado as distributed by MLS GRID #9202868 Report a problem
    4/16/2026Price change$400,000-3.6%$248/sqft
    Source: REcolorado as distributed by MLS GRID #9202868 Report a problem
    3/26/2026Listed for sale$415,000-7.8%$257/sqft
    Source: REcolorado as distributed by MLS GRID #9202868 Report a problem
    6/15/2023Listing removed--
    Source: Taylor Morrison Report a problem
    2/22/2023Listed for sale$450,140$279/sqft
    Source: RE/MAX International Report a problem

    Public tax history

    YearProperty taxesTax assessment
    2024$1,493 $18,820 +72.3%
    2023-- $10,920
    Find assessor info on the county website

    Neighborhood: Denver International Airport

    Nearby schools

    GreatSchools rating
    Schools provided by the listing agent
    • Elementary: Waller
    • Middle: DSST: Conservatory Green
    • High: DSST: Green Valley Ranch
    • District: Denver 1

    Source: REcolorado as distributed by MLS GRID. This data may not be complete. We recommend contacting the local school district to confirm school assignments for this home.

    Get a cash offer in 3 minutes
    Find out how much your home could sell for in as little as 3 minutes with a no-obligation cash offer.
    Estimated market value
    $404,800
    Get a cash offer in 3 minutes
    Find out how much your home could sell for in as little as 3 minutes with a no-obligation cash offer.
    Estimated market value
    $404,800