Modern Comfort Meets Functionality on a Prime Greenbelt Lot!
Welcome to this move-in ready gem in Jackson Farms II—perched on a desirable corner lot backing to open greenbelt and steps from Peakview West Park. With 6 total bedrooms, 4 baths, and thoughtful updates throughout, this home offers flexibility and comfort for today’s lifestyle.
Inside, you’ll find an updated kitchen that opens to the living and dining areas—ideal for entertaining. Newer carpet, fresh interior paint, updated lighting, and a brand-new A/C unit add comfort and value throughout. The main level features a bedroom with adjacent ¾ bath—perfect for guests, multigenerational living, or a home office.
Upstairs, the private primary suite offers a 5-piece bath, jetted tub, and walk-in closet, while two secondary bedrooms share a functional Jack and Jill bath. The finished basement adds value with two more bedrooms, a full bath, and a light-filled rec room with garden-level windows—plus ample storage.
Step outside to enjoy the double-level deck with hot tub and pergola, surrounded by lush landscaping and flagstone pathways—your own backyard oasis.
With a newer roof, updated systems, and unbeatable location, this home checks all the boxes. Quick access to parks, schools, E-470, and Southlands shopping—don’t miss your chance to make this one yours!
Sold for $660,000
$660,000
19197 E Progress Avenue, Centennial, CO 80015
6beds
3,375sqft
Single Family Residence
Built in 1995
6,316 Square Feet Lot
$635,000 Zestimate®
$196/sqft
$4,142 Estimated rent
Home value
$635,000
$591,000 - $679,000
$4,142/mo
Zestimate® history
Owner options
List your home for rent
$4,142/mo
Rent Zestimate®
Find your next renter with Zillow Rental Manager. Plus, with online applications, you can quickly screen prospective tenants – for free.
$4,142/mo
Rent Zestimate®
Refinance and save
$3,966/mo
Est. payment
Refinancing to a lower rate could help reduce your monthly payments and save thousands over the life of the loan.
$3,966/mo
Est. payment
Explore your selling options
Work with a Zillow partner agent
Leverage their expertise and Zillow's premium Showcase listings to get your home seen by more buyers.
Get startedList with your own agent
Get your home in front of millions of buyers by listing it on Zillow.
Learn how to do itSell it yourself
Take full control of how buyers see your home on Zillow by listing For Sale by Owner (FSBO).
List your homeWhat's special
Finished basementCorner lotPrivate primary suiteFlagstone pathwaysFresh interior paintJack and jill bathJetted tub
Zillow last checked:
Listing updated:
Listed by:
Allie Yates 720-987-6808 allie.yates@theagencyre.com,
The Agency - Denver
Bought with:
Matthew Lewis, 100089218
HomeSmart
Source: REcolorado as distributed by MLS GRID,MLS#: 3296353
Facts & features
Interior
Bedrooms & bathrooms
- Bedrooms: 6
- Bathrooms: 4
- Full bathrooms: 2
- 3/4 bathrooms: 2
- Main level bathrooms: 1
- Main level bedrooms: 1
Primary bedroom
- Description: Spacious Primary Bedroom Featuring Elegant French Doors.
- Level: Upper
Bedroom
- Description: Main Floor Bedroom, Perfect For An Office Or Guest Room, With Access To A ¾ Bath.
- Level: Main
Bedroom
- Description: Bright, Sunny Secondary Bedroom With Access To A Jack And Jill Bathroom.
- Level: Upper
Bedroom
- Description: Additional Private Bedroom With Access To A Jack And Jill Bathroom.
- Level: Upper
Bedroom
- Level: Basement
Bedroom
- Level: Basement
Primary bathroom
- Description: 5 Piece Primary Bathroom With Jetted Tub
- Level: Upper
Bathroom
- Description: Jack And Jill Bath Shared By The Two Upper-Level Bedrooms.
- Level: Upper
Bathroom
- Description: New Bathroom In 2020
- Level: Basement
Bathroom
- Description: Convenient ¾ Bath Serves Guests And Complements The Main Floor Bedroom.
- Level: Main
Bonus room
- Description: Garden-Level Basement Rec Room Filled With Natural Light.
- Level: Basement
Dining room
- Description: Elegant Dining Room, Ideal For Hosting Meals And Family Gatherings.
- Level: Main
Great room
- Description: Bright, Open, And Airy Living Space Centered Around A Cozy Gas Fireplace.
- Level: Main
Kitchen
- Description: Light And Bright Updated Kitchen With An Island And Sleek Granite Countertops.
- Level: Main
Laundry
- Description: Main Floor Laundry Room With Utility Sink And Dedicated Space For Organization.
- Level: Main
Living room
- Description: Inviting Formal Living Room With Abundant Natural Light, Perfect For Relaxing Or Entertaining
- Level: Main
Heating
- Forced Air
Cooling
- Central Air
Appliances
- Included: Dishwasher, Disposal, Dryer, Microwave, Range, Refrigerator, Washer
Features
- Ceiling Fan(s), Eat-in Kitchen, Entrance Foyer, Five Piece Bath, Granite Counters, High Ceilings, Jack & Jill Bathroom, Kitchen Island, Open Floorplan, Primary Suite, Solid Surface Counters, Vaulted Ceiling(s), Walk-In Closet(s)
- Flooring: Carpet, Tile, Wood
- Windows: Double Pane Windows, Window Coverings
- Basement: Bath/Stubbed,Daylight,Finished,Sump Pump
- Number of fireplaces: 1
- Fireplace features: Family Room, Gas, Gas Log
Interior area
- Total structure area: 3,375
- Total interior livable area: 3,375 sqft
- Finished area above ground: 2,325
- Finished area below ground: 975
Property
Parking
- Total spaces: 3
- Parking features: Concrete
- Attached garage spaces: 3
Features
- Levels: Two
- Stories: 2
- Patio & porch: Deck
- Exterior features: Dog Run, Private Yard
- Fencing: Full
- Has view: Yes
- View description: City
Lot
- Size: 6,316 Square Feet
- Features: Corner Lot, Greenbelt, Sloped, Sprinklers In Front, Sprinklers In Rear
Details
- Parcel number: 033550358
- Special conditions: Standard
Construction
Type & style
- Home type: SingleFamily
- Architectural style: Traditional
- Property subtype: Single Family Residence
Materials
- Brick, Wood Siding
- Roof: Composition
Condition
- Year built: 1995
Utilities & green energy
- Sewer: Public Sewer
- Water: Public
- Utilities for property: Cable Available, Electricity Connected
Community & HOA
Community
- Subdivision: Jackson Farm
HOA
- Has HOA: Yes
- Services included: Maintenance Grounds, Trash
- HOA fee: $175 quarterly
- HOA name: Jackson Farm 2
- HOA phone: 720-961-5150
Location
- Region: Centennial
Financial & listing details
- Price per square foot: $196/sqft
- Tax assessed value: $675,300
- Annual tax amount: $4,659
- Date on market: 4/4/2025
- Listing terms: Cash,Conventional,FHA,Other,VA Loan
- Exclusions: Seller`s Personal Items
- Ownership: Individual
- Electric utility on property: Yes
- Road surface type: Paved
Price history
| Date | Event | Price |
|---|---|---|
| 5/9/2025 | Sold | $660,000$196/sqft |
Source:  REcolorado as distributed by MLS GRID #3296353 Report a problem REcolorado as distributed by MLS GRID #3296353 Report a problem | ||
| 4/19/2025 | Pending sale | $660,000$196/sqft |
Source: REcolorado as distributed by MLS GRID #3296353 Report a problem | ||
| 4/4/2025 | Listed for sale | $660,000+45.1%$196/sqft |
Source: REcolorado as distributed by MLS GRID #3296353 Report a problem | ||
| 11/30/2018 | Sold | $455,000-2%$135/sqft |
Source: Public Record Report a problem | ||
| 11/2/2018 | Pending sale | $464,500$138/sqft |
Source: RE/MAX Professionals #4147594 Report a problem | ||
| 10/16/2018 | Price change | $464,500-1.1%$138/sqft |
Source: RE/MAX Professionals #4147594 Report a problem | ||
| 9/28/2018 | Listed for sale | $469,900$139/sqft |
Source: RE/MAX Professionals #4147594 Report a problem | ||
Public tax history
| Year | Property taxes | Tax assessment |
|---|---|---|
| 2025 | $4,659 +12.5% | $42,207 -4.8% |
| 2024 | $4,142 +62.4% | $44,327 -8.6% |
| 2023 | $2,551 -0.4% | $48,478 +49.6% |
| 2022 | $2,560 | $32,408 -2.8% |
| 2021 | -- | $33,340 +10% |
| 2020 | $2,292 +4.3% | $30,301 |
| 2019 | $2,198 | $30,301 +9% |
| 2018 | $2,198 +1.7% | $27,792 |
| 2017 | $2,162 | $27,792 +11.4% |
| 2016 | -- | $24,947 |
| 2015 | -- | $24,947 +15% |
| 2014 | $1,825 +12.2% | $21,691 -0.8% |
| 2013 | $1,626 | $21,860 |
| 2012 | -- | $21,860 |
| 2011 | $2,242 +2% | $21,860 +6% |
| 2010 | $2,198 -13% | $20,630 |
| 2009 | $2,527 | $20,630 -13% |
| 2008 | -- | $23,705 |
| 2007 | -- | $23,705 +3.6% |
| 2006 | -- | $22,885 |
| 2005 | -- | $22,885 -7.5% |
| 2002 | $2,354 +10.6% | $24,730 +17.2% |
| 2001 | $2,128 | $21,100 |
Find assessor info on the county website
Neighborhood: 80015
Nearby homes
- $645,5004 bd2 ba3.7k sqft19187 E Progress Ave, Centennial, CO 80015Off Market
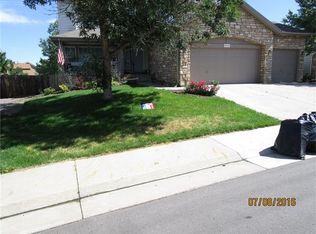
- $540,5003 bd2 ba1.7k sqft19209 E Progress Ave, Centennial, CO 80015Off Market
- $600,0004 bd3 ba2k sqft19219 E Progress Ave, Centennial, CO 80015Sold
- $647,1004 bd4 ba3.1k sqft19177 E Progress Ave, Centennial, CO 80015Off Market

- $549,7003 bd4 ba2.2k sqft19198 E Progress Ave, Centennial, CO 80015Off Market
- $619,1003 bd3 ba2.2k sqft5189 S Danube St, Centennial, CO 80015Off Market
- $598,3003 bd3 ba3.4k sqft19178 E Progress Ave, Centennial, CO 80015Off Market
- $637,0004 bd4 ba3k sqft19200 E Progress Ave, Centennial, CO 80015Off Market
Nearby schools
GreatSchools rating
- 6/10Peakview Elementary SchoolGrades: PK-5Distance: 0.1 mi
- 4/10Thunder Ridge Middle SchoolGrades: 6-8Distance: 1.5 mi
- 9/10Eaglecrest High SchoolGrades: 9-12Distance: 1.6 mi
Schools provided by the listing agent
- Elementary: Peakview
- Middle: Thunder Ridge
- High: Eaglecrest
- District: Cherry Creek 5
Source: REcolorado as distributed by MLS GRID. This data may not be complete. We recommend contacting the local school district to confirm school assignments for this home.
Get a cash offer in 3 minutes
Find out how much your home could sell for in as little as 3 minutes with a no-obligation cash offer.
Estimated market value
$635,000
Get a cash offer in 3 minutes
Find out how much your home could sell for in as little as 3 minutes with a no-obligation cash offer.
Estimated market value
$635,000
- Colorado
- Arapahoe County
- Centennial
- 80015
- 19197 E Progress Avenue
Nearby cities
Nearby zip codes
Other Centennial Topics
