Welcome home to this beautifully maintained one-level gem where all the major updates have already been taken care of for you. Featuring a brand-new roof, new furnace, and central A/C, you can move in with confidence knowing the big-ticket items are already done.This meticulously cared-for home offers comfortable one level living with pride of ownership throughout. Outside, you’ll find RV parking and hook ups, and a beautifully landscaped backyard that’s perfect for relaxing, entertaining, or enjoying your morning coffee. Every detail has been thoughtfully maintained, making this home truly move-in ready.If you’ve been searching for a home that’s exceptionally well cared for, low maintenance, and ready for its next owner, this is one you won’t want to miss!
Active
Price cut: $17K (8/19)
$612,900
19198 Captains Ct, Oregon City, OR 97045
3beds
1,941sqft
Residential, Single Family Residence
Built in 1994
0.25 Acres Lot
$-- Zestimate®
$316/sqft
$-- HOA
What's special
Beautifully landscaped backyardComfortable one level livingOne-level gem
- 41 days
- 1,222
- 46
Likely to sell faster than
Zillow last checked:
Listing updated:
Listed by:
Brittany Gibbs 503-836-2010,
Move Real Estate Inc
Source: RMLS (OR),MLS#: 159116221
Facts & features
Interior
Bedrooms & bathrooms
- Bedrooms: 3
- Bathrooms: 2
- Full bathrooms: 2
Rooms
- Room types: Laundry, Bedroom 2, Bedroom 3, Dining Room, Family Room, Kitchen, Living Room, Primary Bedroom
Primary bedroom
- Features: Double Sinks, High Ceilings, Jetted Tub, Walkin Closet, Walkin Shower
- Level: Main
- Area: 208
- Dimensions: 16 x 13
Bedroom 2
- Features: Closet, Laminate Flooring
- Level: Main
- Area: 132
- Dimensions: 12 x 11
Bedroom 3
- Features: Closet, Laminate Flooring
- Level: Main
- Area: 110
- Dimensions: 11 x 10
Dining room
- Features: Laminate Flooring
- Level: Main
- Area: 110
- Dimensions: 11 x 10
Family room
- Features: Laminate Flooring
- Level: Main
- Area: 224
- Dimensions: 16 x 14
Kitchen
- Features: Cook Island, Dishwasher, Disposal, Great Room, Pantry, Sliding Doors, Builtin Oven, Free Standing Range, Plumbed For Ice Maker, Tile Floor, Vaulted Ceiling
- Level: Main
- Area: 270
- Width: 15
Living room
- Features: Laminate Flooring, Vaulted Ceiling
- Level: Main
- Area: 224
- Dimensions: 14 x 16
Heating
- Forced Air
Cooling
- Central Air
Appliances
- Included: Built In Oven, Cooktop, Dishwasher, Disposal, Free-Standing Refrigerator, Plumbed For Ice Maker, Stainless Steel Appliance(s), Washer/Dryer, Free-Standing Range, Gas Water Heater
- Laundry: Laundry Room
Features
- High Ceilings, Vaulted Ceiling(s), Sink, Closet, Cook Island, Great Room, Pantry, Double Vanity, Walk-In Closet(s), Walkin Shower, Kitchen Island
- Flooring: Laminate, Tile
- Doors: Sliding Doors
- Windows: Double Pane Windows, Vinyl Frames
- Basement: Crawl Space
- Number of fireplaces: 1
- Fireplace features: Gas
Interior area
- Total structure area: 1,941
- Total interior livable area: 1,941 sqft
Property
Parking
- Total spaces: 2
- Parking features: Driveway, RV Access/Parking, Garage Door Opener, Attached
- Attached garage spaces: 2
- Has uncovered spaces: Yes
Accessibility
- Accessibility features: Accessible Entrance, Accessible Hallway, Garage On Main, Ground Level, Main Floor Bedroom Bath, Natural Lighting, One Level, Parking, Walkin Shower, Accessibility
Features
- Levels: One
- Stories: 1
- Patio & porch: Deck, Patio, Porch
- Exterior features: RV Hookup, Yard
- Has spa: Yes
- Spa features: Bath
Lot
- Size: 0.25 Acres
- Features: Cul-De-Sac, Level, Trees, SqFt 10000 to 14999
Details
- Additional structures: RVHookup
- Parcel number: 01596151
Construction
Type & style
- Home type: SingleFamily
- Architectural style: Ranch
- Property subtype: Residential, Single Family Residence
Materials
- Cement Siding, Lap Siding
- Foundation: Concrete Perimeter
- Roof: Composition
Condition
- Resale
- New construction: No
- Year built: 1994
Utilities & green energy
- Gas: Gas
- Sewer: Public Sewer
- Water: Public
Community & HOA
HOA
- Has HOA: No
Location
- Region: Oregon City
Financial & listing details
- Price per square foot: $316/sqft
- Tax assessed value: $609,485
- Annual tax amount: $6,519
- Date on market: 7/30/2026
- Listing terms: Cash,Conventional,FHA,VA Loan
- Road surface type: Paved
Estimated market value
Not available
Estimated sales range
Not available
Not available
Price history
| Date | Event | Price |
|---|---|---|
| 8/19/2026 | Price change | $612,900-2.7%$316/sqft |
Source:  RMLS (OR) #159116221 Report a problem RMLS (OR) #159116221 Report a problem | ||
| 7/30/2026 | Listed for sale | $629,900+8.6%$325/sqft |
Source: RMLS (OR) #159116221 Report a problem | ||
| 11/7/2023 | Sold | $580,000-0.9%$299/sqft |
Source: RMLS (OR) #23471473 Report a problem | ||
| 10/11/2023 | Pending sale | $585,000$301/sqft |
Source: RMLS (OR) #23471473 Report a problem | ||
| 9/26/2023 | Price change | $585,000-2.5%$301/sqft |
Source: RMLS (OR) #23471473 Report a problem | ||
| 9/12/2023 | Price change | $600,000-3.2%$309/sqft |
Source: RMLS (OR) #23471473 Report a problem | ||
| 9/2/2023 | Listed for sale | $620,000+41.6%$319/sqft |
Source: RMLS (OR) #23471473 Report a problem | ||
| 1/16/2019 | Listing removed | $438,000$226/sqft |
Source: Oregon Realty Co. #18020058 Report a problem | ||
| 1/3/2019 | Price change | $438,000-2.3%$226/sqft |
Source: Oregon Realty Co. #18020058 Report a problem | ||
| 12/11/2018 | Price change | $448,500-2.3%$231/sqft |
Source: Oregon Realty Co. #18020058 Report a problem | ||
| 12/1/2018 | Price change | $459,000-2.1%$236/sqft |
Source: Oregon Realty Co. #18020058 Report a problem | ||
| 11/9/2018 | Listed for sale | $469,000+144.9%$242/sqft |
Source: Oregon Realty Co. #18020058 Report a problem | ||
| 1/25/1996 | Sold | $191,500$99/sqft |
Source: Public Record Report a problem | ||
Public tax history
| Year | Property taxes | Tax assessment |
|---|---|---|
| 2025 | $6,519 +10.2% | $356,965 +3% |
| 2024 | $5,913 -6.6% | $346,568 +3% |
| 2023 | $6,329 +6% | $336,474 +3% |
| 2022 | $5,969 +4.2% | $326,674 +3% |
| 2021 | $5,729 +2.9% | $317,160 +3% |
| 2020 | $5,565 +2.2% | $307,923 +3% |
| 2019 | $5,447 +5.2% | $298,955 +3% |
| 2018 | $5,176 | $290,248 +3% |
| 2017 | $5,176 +4.6% | $281,794 +3% |
| 2016 | $4,951 | $273,586 +3% |
| 2015 | $4,951 +2.6% | $265,617 +3% |
| 2014 | $4,826 +9.8% | $257,881 +3% |
| 2013 | $4,393 +8.3% | $250,370 +4.9% |
| 2012 | $4,056 -4.8% | $238,583 -1.8% |
| 2011 | $4,260 -0.1% | $243,078 +3% |
| 2010 | $4,264 +2.3% | $235,998 +3% |
| 2009 | $4,167 +5.7% | $229,124 +3% |
| 2008 | $3,941 +8.7% | $222,450 +3% |
| 2007 | $3,626 +6.2% | $215,971 +3% |
| 2006 | $3,413 +2.1% | $209,681 +3% |
| 2005 | $3,344 +2.4% | $203,574 +3% |
| 2004 | $3,267 +1.6% | $197,645 +3% |
| 2003 | $3,217 -48.5% | $191,888 +3% |
| 2002 | $6,247 +105.4% | $186,299 +3% |
| 2001 | $3,041 -2.8% | $180,873 +3% |
| 2000 | $3,127 | $175,605 |
Find assessor info on the county website
Monthly payment
Est. payment
Payment breakdown
Explore the cost of this home by adjusting the details. Changes won't be saved.Climate risks
Neighborhood: Tower Vista
Nearby schools
Schools provided by the listing agent
- Elementary: Gaffney Lane
- Middle: Gardiner
- High: Oregon City
Source: RMLS (OR). This data may not be complete. We recommend contacting the local school district to confirm school assignments for this home.
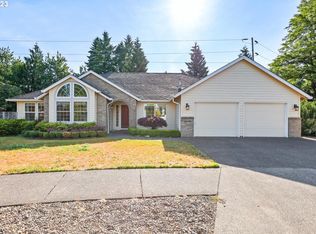
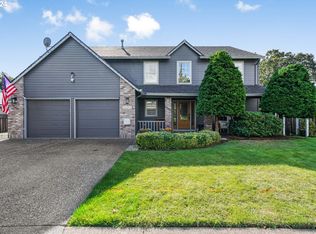
Similar homes
- $579,0004 bd3 ba1.8k sqft13415 Gerber Woods Dr, Oregon City, OR 97045Active
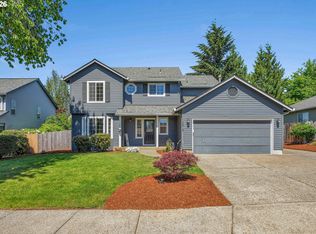
 MLS ID #361989176, Heidi Johnson, Integrity Home Realty LLC. RMLS (OR)
 - $634,9004 bd3 ba2.3k sqft11466 Brandow St, Oregon City, OR 97045Active
 MLS ID #574770533, Kayley Anderson, MORE Realty. RMLS (OR)
 - $825,0002 bd2 ba2.1k sqft13903 Redland Rd, Oregon City, OR 97045Active
 MLS ID #626891200, Mike Day, HomeSource. RMLS (OR)
 - $850,0003 bd3 ba2.4k sqft14110 Thurman St, Oregon City, OR 97045Active
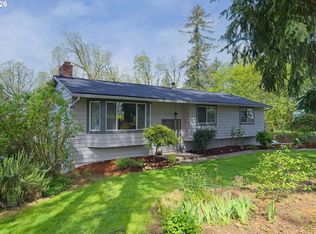 MLS ID #449597971, Scott Foster, Realty One Group Prestige. RMLS (OR)
 - $795,0004 bd2 ba2.2k sqft17283 S Potter Rd, Oregon City, OR 97045ActiveMLS ID #145329381, Timothy Corken, Realty One Group Prestige. RMLS (OR)
- $609,9953 bd3 ba1.7k sqft14397 SE Morning Sun Ct, Clackamas, OR 97015ActiveMLS ID #163343987, Yuliya Mazurenko, MORE Realty. RMLS (OR)
- $650,0003 bd2 ba1.5k sqft24950 NE Airport Rd, Aurora, OR 97002ActiveMLS ID #701671746, Ben Droukas, Keller Williams PDX Central. RMLS (OR)
- $584,9004 bd3 ba2.3k sqft215 E Hereford St, Gladstone, OR 97027ActiveMLS ID #582575001, Amber Hadden, Premiere Property Group, LLC. RMLS (OR)
- $750,0004 bd3 ba2.6k sqft16023 Trail Dr, Oregon City, OR 97045ActiveMLS ID #622494915, Deserie Fernbaugh Daniels, Coldwell Banker Bain. RMLS (OR)
- $550,0004 bd3 ba2k sqft12956 SE 127th Ave, Happy Valley, OR 97086ActiveMLS ID #497755024, Tanya Woods, Vetiver Street Real Estate. RMLS (OR)
- $635,0004 bd2 ba2.3k sqft128 NE 12th Ave, Canby, OR 97013ActiveMLS ID #784252480, Stephen FitzMaurice, eXp Realty, LLC. RMLS (OR)
- $639,9004 bd3 ba2.2k sqft14388 SE Meadows Ln, Clackamas, OR 97015ActiveMLS ID #744142417, Susan Cassidy, Windermere Realty Trust. RMLS (OR)
- $614,9953 bd3 ba2.3k sqft20649 SW Siletz Ct, Tualatin, OR 97062ActiveMLS ID #425561005, Sean Gillespie, Knipe Realty ERA Powered. RMLS (OR)
- $599,9004 bd3 ba2.1k sqft16947 SE Blanton St, Milwaukie, OR 97267ActiveMLS ID #547154895, Alan Baylis, RE/MAX Advantage Group. RMLS (OR)
- $619,0003 bd3 ba2k sqft9016 SE Emily Park Way, Happy Valley, OR 97086ActiveMLS ID #330360720, Stephen FitzMaurice, eXp Realty, LLC. RMLS (OR)
- $599,0003 bd3 ba1.5k sqft6910 SW Potomac St, Tualatin, OR 97062ActiveMLS ID #237357742, Rebecca Smith, eXp Realty, LLC. RMLS (OR)
- $595,0003 bd3 ba2k sqft12276 SE Mountain Sun Dr, Clackamas, OR 97015ActiveMLS ID #160452789, Kurt Johnson, All County Real Estate. RMLS (OR)
- $585,0003 bd3 ba2k sqft20245 SW Comanche Ter, Tualatin, OR 97062ActiveMLS ID #512007004, Deserie Fernbaugh Daniels, Coldwell Banker Bain. RMLS (OR)
- $625,0004 bd3 ba2.1k sqft22225 SE Peggy Ann Dr, Damascus, OR 97089ActiveMLS ID #641484418, Nick Shivers, eXp Realty, LLC. RMLS (OR)
- $609,0003 bd3 ba2.2k sqft1105 SW 10th Dr, Gresham, OR 97080ActiveMLS ID #578173451, Danny Phanphackdy, Modern Realty. RMLS (OR)
