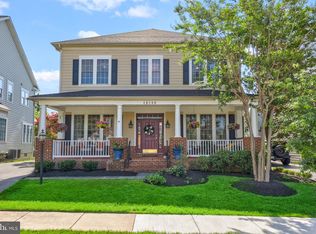
Fall in love with this gorgeous home in the Lansdowne on the Potomac community - one of the most sought-after neighborhoods in Leesburg. This home offers a fantastic living experience for those who cherish family gatherings and entertainment. It is a rare find as there are SO many beautiful designer touches. 4 bedrooms, 3 ½ bathrooms, and over 4100 square feet of finished living space. Upon entering the home, you will be captivated by the spaciousness, natural light, hand-scraped hardwood floors, and custom woodwork. This home offers luxury living combined with "at-home comfort." The heart of this home is undoubtedly the kitchen, destined to be the hub of activity. With granite countertops, stainless steel appliances, double ovens, a gas cooktop, a pantry, and space for a large kitchen table, it is where people will gather. Adjacent to the kitchen is a breathtaking family room with windows, offering a place for relaxation and seamless access to the rear deck and patio. It is the perfect place to enjoy the tranquil backyard, which is beautifully landscaped and has a built-in grill and cooktop. When you are having a more formal celebration, you will love the elegance provided by the dining and living rooms. There is also a lovely office on the main level, making this home ideal for modern professionals. The upper level features a beautiful owner's suite with TWO custom walk-in closets with cedar-lined floors, a spacious updated bathroom with two vanities, a soaking tub, and a separate shower. Three more spacious bedrooms, one with custom built-ins perfect for a second home office, and a second full updated bathroom are also found upstairs. The laundry room is currently on the lower level; if you prefer the convenience of having it on the bedroom level, the hookups are already there. When heading downstairs, you will be transported to the entertainment center of your dreams with its custom wet bar, wine fridge, an open recreation room, and a fantastic theatre room with seating and media equipment that stays with the home. The property also has a 2-car garage and a mud room, allowing you to store your personal items when entering the house. The entire house and the front and back of the home have Sonos speakers, and all lighting is on dimmers. This amenity-rich community includes access to the Potomac Club (which is currently being expanded) with its indoor and outdoor pools, gym and meeting space, tennis courts and walking trails, playgrounds, canoe & kayak launch, a business center, etc. In addition, high-speed internet and Xfinity cable television are conveniently included in the HOA fees. This community has numerous advantages, including top-rated schools, easy commuter access to major roads and nearby restaurants, and shopping options in Lansdowne Town Center, One Loudoun, and downtown Leesburg. This stunning property offers a luxurious and comfortable lifestyle, making it an excellent choice for those seeking a well-appointed home in a fantastic neighborhood. Take advantage of the opportunity to call this beautiful property home!
Sold for $1,205,000
$1,205,000
19198 Chartier Dr, Leesburg, VA 20176
4beds
4,164sqft
Single Family Residence
Built in 2002
7,841 Square Feet Lot
$1,219,000 Zestimate®
$289/sqft
$4,604 Estimated rent
Home value
$1,219,000
$1.16M - $1.28M
$4,604/mo
Zestimate® history
Owner options
List your home for rent
$4,604/mo
Rent Zestimate®
Find your next renter with Zillow Rental Manager. Plus, with online applications, you can quickly screen prospective tenants – for free.
$4,604/mo
Rent Zestimate®
Refinance and save
$7,906/mo
Est. payment
Refinancing to a lower rate could help reduce your monthly payments and save thousands over the life of the loan.
$7,906/mo
Est. payment
Explore your selling options
Work with a Zillow partner agent
Leverage their expertise and Zillow's premium Showcase listings to get your home seen by more buyers.
Get startedList with your own agent
Get your home in front of millions of buyers by listing it on Zillow.
Learn how to do itSell it yourself
Take full control of how buyers see your home on Zillow by listing For Sale by Owner (FSBO).
List your homeWhat's special
Potomac clubLuxury livingOpen recreation roomSpacious updated bathroomMud roomGorgeous homeFull updated bathroom
Zillow last checked:
Listing updated:
Listed by:
Kelly Ettrich 703-389-9693,
Century 21 Redwood Realty
Bought with:
Paul Thistle, 0225190326
Take 2 Real Estate LLC
Source: Bright MLS,MLS#: VALO2065660
Facts & features
Interior
Bedrooms & bathrooms
- Bedrooms: 4
- Bathrooms: 4
- Full bathrooms: 3
- 1/2 bathrooms: 1
- Main level bathrooms: 1
Rooms
- Room types: Living Room, Dining Room, Primary Bedroom, Bedroom 2, Bedroom 3, Bedroom 4, Kitchen, Family Room, Breakfast Room, Other, Office, Recreation Room, Media Room
Basement
- Area: 930
Heating
- Forced Air, Natural Gas
Cooling
- Central Air, Electric
Appliances
- Included: Cooktop, Down Draft, Dishwasher, Disposal, Dual Flush Toilets, Exhaust Fan, Humidifier, Ice Maker, Microwave, Double Oven, Oven, Oven/Range - Gas, Refrigerator, Water Dispenser, Tankless Water Heater, Dryer, Washer, Gas Water Heater
Features
- Breakfast Area, Family Room Off Kitchen, Kitchen Island, Kitchen - Table Space, Dining Area, Eat-in Kitchen, Primary Bath(s), Upgraded Countertops, Bar, Recessed Lighting, Open Floorplan, Cedar Closet(s), Formal/Separate Dining Room, Wainscotting, Walk-In Closet(s), Combination Kitchen/Living, Crown Molding, Soaking Tub, Sound System, Bathroom - Stall Shower, Bathroom - Tub Shower, 9'+ Ceilings, 2 Story Ceilings, Tray Ceiling(s)
- Flooring: Hardwood, Wood
- Doors: French Doors
- Windows: Bay/Bow, Double Pane Windows, Window Treatments
- Basement: Connecting Stairway,Exterior Entry,Rear Entrance,Full,Finished,Walk-Out Access,Sump Pump
- Number of fireplaces: 1
- Fireplace features: Gas/Propane
Interior area
- Total structure area: 4,164
- Total interior livable area: 4,164 sqft
- Finished area above ground: 3,234
- Finished area below ground: 930
Property
Parking
- Total spaces: 4
- Parking features: Garage Door Opener, Garage Faces Front, Asphalt, Off Street, Driveway, On Street, Attached
- Attached garage spaces: 2
- Uncovered spaces: 2
Accessibility
- Accessibility features: None
Features
- Levels: Three
- Stories: 3
- Patio & porch: Porch, Patio, Deck
- Exterior features: Extensive Hardscape, Sidewalks, Water Fountains
- Pool features: Community
- Has view: Yes
- View description: Garden, Trees/Woods
Lot
- Size: 7,841 Square Feet
- Features: Backs - Open Common Area, Landscaped, Backs to Trees
Details
- Additional structures: Above Grade, Below Grade
- Parcel number: 082466844000
- Zoning: PDH3
- Special conditions: Standard
Construction
Type & style
- Home type: SingleFamily
- Architectural style: Colonial
- Property subtype: Single Family Residence
Materials
- HardiPlank Type, Stucco, Stone
- Foundation: Concrete Perimeter
Condition
- Excellent
- New construction: No
- Year built: 2002
Details
- Builder model: ESSEX
- Builder name: BEAZER HOMES
Utilities & green energy
- Sewer: Public Sewer
- Water: Public
Community & HOA
Community
- Features: Pool
- Subdivision: Lansdowne On The Potomac
HOA
- Has HOA: Yes
- Amenities included: Common Grounds, Fitness Center, Golf Course Membership Available, Jogging Path, Indoor Pool, Pool, Recreation Facilities, Soccer Field, Tennis Court(s), Tot Lots/Playground, Basketball Court, Meeting Room
- Services included: Management, Snow Removal, Trash, Pool(s), Recreation Facility, Cable TV, Internet, Reserve Funds
- HOA fee: $241 monthly
- HOA name: LANSDOWNE ON THE POTOMAC HOA
Location
- Region: Leesburg
Financial & listing details
- Price per square foot: $289/sqft
- Tax assessed value: $934,490
- Annual tax amount: $8,176
- Date on market: 3/15/2024
- Listing agreement: Exclusive Right To Sell
- Listing terms: Cash,Conventional,FHA,VA Loan
- Ownership: Fee Simple
Price history
| Date | Event | Price |
|---|---|---|
| 4/19/2024 | Sold | $1,205,000+12.1%$289/sqft |
Source:  Bright MLS #VALO2065660 Report a problem Bright MLS #VALO2065660 Report a problem | ||
| 3/18/2024 | Pending sale | $1,075,000$258/sqft |
Source: Bright MLS #VALO2065660 Report a problem | ||
| 3/15/2024 | Listed for sale | $1,075,000+53.7%$258/sqft |
Source: Bright MLS #VALO2065660 Report a problem | ||
| 6/15/2016 | Sold | $699,500+33.4%$168/sqft |
Source: Public Record Report a problem | ||
| 1/3/2003 | Sold | $524,410$126/sqft |
Source: Public Record Report a problem | ||
Public tax history
| Year | Property taxes | Tax assessment |
|---|---|---|
| 2026 | $8,512 +2.6% | $1,057,360 +2.6% |
| 2025 | $8,296 +2.5% | $1,030,530 +10.2% |
| 2024 | $8,090 -1.1% | $935,250 +0.1% |
| 2023 | $8,177 -0.8% | $934,490 +0.9% |
| 2022 | $8,245 +5.2% | $926,410 +15.8% |
| 2021 | $7,839 +1.7% | $799,920 +7.4% |
| 2020 | $7,709 +0.7% | $744,870 +1.7% |
| 2019 | $7,652 +0.8% | $732,270 +4.6% |
| 2018 | $7,595 +0.8% | $699,990 +4.5% |
| 2017 | $7,537 +8.4% | $669,990 +14.2% |
| 2016 | $6,954 | $586,890 +48.7% |
| 2015 | $6,954 +1.6% | $394,760 0% |
| 2014 | $6,845 +2.7% | $394,780 +11.2% |
| 2013 | $6,663 | $355,080 |
| 2012 | -- | -- |
| 2011 | -- | -- |
| 2010 | -- | -- |
| 2009 | -- | $482,700 -16.4% |
| 2008 | -- | $577,100 -11.9% |
| 2007 | -- | $655,200 -6.7% |
| 2006 | -- | $702,500 +35.1% |
| 2005 | -- | $519,900 |
| 2004 | -- | $519,900 +6.1% |
| 2003 | -- | $489,800 |
Find assessor info on the county website
Neighborhood: 20176
Nearby homes
- $1,070,6004 bd3 ba3k sqft19194 Chartier Dr, Leesburg, VA 20176Off Market
- $1,186,7004 bd4 ba3.4k sqft19202 Chartier Dr, Leesburg, VA 20176Off Market
- $1,113,6004 bd4 ba3k sqft19190 Chartier Dr, Leesburg, VA 20176Off Market

- $1,145,0004 bd4 ba4k sqft19206 Chartier Dr, Leesburg, VA 20176Sold
- $1,167,2004 bd5 ba4.7k sqft19199 Chartier Dr, Leesburg, VA 20176Off Market
- $1,070,2005 bd4 ba2.9k sqft19186 Chartier Dr, Leesburg, VA 20176Off Market
- $1,072,1005 bd3 ba3.1k sqft19195 Chartier Dr, Leesburg, VA 20176Off Market
- $1,146,0004 bd4 ba4.1k sqft43740 Collett Mill Ct, Leesburg, VA 20176Off Market
Nearby schools
GreatSchools rating
- 8/10Steuart W. Weller Elementary SchoolGrades: PK-5Distance: 3.3 mi
- 8/10Belmont Ridge Middle SchoolGrades: 6-8Distance: 0.6 mi
- 8/10Riverside High SchoolGrades: 9-12Distance: 0.6 mi
Schools provided by the listing agent
- Elementary: Steuart W. Weller
- Middle: Belmont Ridge
- High: Riverside
- District: Loudoun County Public Schools
Source: Bright MLS. This data may not be complete. We recommend contacting the local school district to confirm school assignments for this home.
Get a cash offer in 3 minutes
Find out how much your home could sell for in as little as 3 minutes with a no-obligation cash offer.
Estimated market value
$1,219,000
Get a cash offer in 3 minutes
Find out how much your home could sell for in as little as 3 minutes with a no-obligation cash offer.
Estimated market value
$1,219,000
- Virginia
- Loudoun County
- Leesburg
- 20176
- 19198 Chartier Dr
