Skip main navigation
Closed
  • $292,900

    19198 Temple Dr, Strongsville, OH 44149

    4beds
    --sqft
    Single Family Residence
    Built in 1952
    0.57 Acres Lot
    $292,900 Zestimate®
    $--/sqft
    $2,268 Estimated rent

    Home value

    $292,900

    $269,000 - $316,000

    $2,268/mo

    Zestimate® history
    Loading
    Loading...

    Owner options

    List your home for rent

    $2,268/mo

    Rent Zestimate®

    Find your next renter with Zillow Rental Manager. Plus, with online applications, you can quickly screen prospective tenants – for free.

    Learn more

    $2,268/mo

    Rent Zestimate®

    Refinance and save

    $2,078/mo

    Est. payment

    Refinancing to a lower rate could help reduce your monthly payments and save thousands over the life of the loan.

    See today's rates

    $2,078/mo

    Est. payment

    Explore your selling options

    Work with a Zillow partner agent

    Leverage their expertise and Zillow's premium Showcase listings to get your home seen by more buyers.

    Get started

    List with your own agent

    Get your home in front of millions of buyers by listing it on Zillow.

    Learn how to do it

    Sell it yourself

    Take full control of how buyers see your home on Zillow by listing For Sale by Owner (FSBO).

    List your home

    What's special

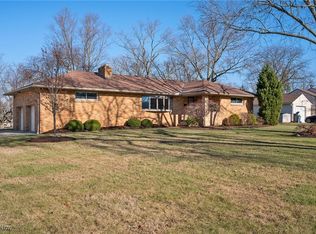
    Yes, I am the most charming home on the street. I boast a younger Roof (on Storage Shed too), Vinyl Windows, H2O Tank, Electric Panel, Ceiling Fans Refrigerator, Kitchen Backsplash, Neutral Paint and softly glowing refinished Hardwood Floors. Make yourself at home in front of my wood burning stone fireplace with a convenient TV mount above. Host the Holidays in my Big 18X9 Dining Room! I feature 4 bedrooms, 2 Baths with the Basement Bath just remodeled. I offer "You Decide Space with my 2 cubbies. My Kitchen has been remodeled and all my Kitchen Appliances Stay. My Breezeway offers possibilities. Extra storage opportunities in my Partial Basement with a Crawl Space allowing for air to circulate. Spacious Wood Deck off my back. I have public water and sewer on a Roomy .57 acres and my Driveway has a 2 Car Parking Pad for guests or turn around. Come see me and discover my flexible floor plan. Walk to shopping and dinning.

    This property is not currently displayed as for sale or rent on Zillow. This may be different from what's on other websites or public sources.

    Zillow last checked:

    Listing updated:

    Listed by:

    Rita Legan 440-227-4461,

    EXP Realty, LLC.

    Bought with:

    Tim P Damiano, 2007000234

    Russell Real Estate Services

    Chris Kilbane, 2013000956

    Russell Real Estate Services

    Source: MLS Now,MLS#: 4042810MLS LogoOriginating MLS: Akron Cleveland Association of REALTORS

    Facts & features

    Interior

    Bedrooms & bathrooms
    • Bedrooms: 4
    • Bathrooms: 2
    • Full bathrooms: 2
    • Main level bathrooms: 1
    Primary bedroom
    • Description: Flooring: Wood
    • Level: First
    • Dimensions: 11.00 x 11.00
    Bedroom
    • Description: Flooring: Wood
    • Level: First
    • Dimensions: 11.00 x 10.00
    Bedroom
    • Description: Flooring: Wood
    • Level: First
    • Dimensions: 14.00 x 8.00
    Bedroom
    • Description: Flooring: Wood
    • Level: First
    • Dimensions: 14.00 x 8.00
    Bathroom
    • Level: First
    Bathroom
    • Level: Basement
    Dining room
    • Description: Flooring: Wood
    • Level: First
    • Dimensions: 18.00 x 9.00
    Kitchen
    • Level: First
    • Dimensions: 11.00 x 8.00
    Living room
    • Description: Flooring: Wood
    • Features: Fireplace
    • Level: First
    • Dimensions: 24.00 x 12.00
    Other
    • Description: Flooring: Luxury Vinyl Tile
    • Level: First
    • Dimensions: 8.00 x 6.00
    Heating
    • Forced Air, Gas
    Cooling
    • Central Air
    Appliances
    • Included: Dishwasher, Disposal, Oven, Range, Refrigerator
    Features
    • Basement: Crawl Space,Partial,Unfinished
    • Number of fireplaces: 1

    Property

    Parking
    • Total spaces: 1
    • Parking features: Attached, Direct Access, Garage, Paved
    • Attached garage spaces: 1
    Accessibility
    • Accessibility features: None
    Features
    • Levels: One
    • Stories: 1
    • Patio & porch: Deck, Porch
    Lot
    • Size: 0.57 Acres
    • Dimensions: 100 x 250
    Details
    • Parcel number: 39319019

    Construction

    Type & style
    • Home type: SingleFamily
    • Architectural style: Ranch
    • Property subtype: Single Family Residence
    Materials
    • Aluminum Siding, Wood Siding
    • Roof: Asphalt,Fiberglass
    Condition
    • Year built: 1952
    Details
    • Warranty included: Yes

    Utilities & green energy

    • Sewer: Public Sewer
    • Water: Public

    Community & HOA

    Community
    • Features: Public Transportation
    • Security: Smoke Detector(s)
    HOA
    • Has HOA: No
    Location
    • Region: Strongsville

    Financial & listing details

    • Annual tax amount: $2,763
    • Date on market: 12/9/2021
    • Cumulative days on market: 36 days
    • Listing terms: Cash,Conventional,FHA,VA Loan

    Price history

    DateEventPrice
    12/7/2018Sold$147,500
    Source: MLS Now #4042810 Report a problem

    Public tax history

    Tax history is unavailable.

    Neighborhood: 44149

    Nearby schools

    GreatSchools rating
    Schools provided by the listing agent
    • District: Strongsville CSD - 1830

    Source: MLS Now. This data may not be complete. We recommend contacting the local school district to confirm school assignments for this home.

    Get a cash offer in 3 minutes
    Find out how much your home could sell for in as little as 3 minutes with a no-obligation cash offer.
    Estimated market value
    $292,900
    Get a cash offer in 3 minutes
    Find out how much your home could sell for in as little as 3 minutes with a no-obligation cash offer.
    Estimated market value
    $292,900