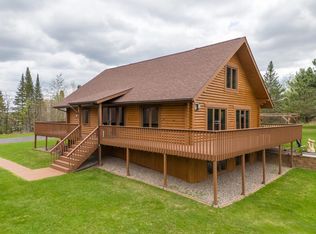
Discover rustic elegance in this stunning Black Bear Log Home, situated on 31 acres with over 2000 feet of water frontage on the Swan River. Inside, you'll find a spacious open Kitchen/Dining/Living room area on the main floor, along with a convenient Primary suite. Upstairs, the loft offers extra space with a sitting area and bedroom complete with a 3/4 bath on-suite. The lower-level features additional rooms including a family room, bedroom, bathroom, office, and utility room. Step outside onto the expansive wrap-around deck and take in the beautiful views. Recent updates include a new roof, heat/air unit, in floor boiler heater, and well pump. Outside, enjoy the resurfaced driveway, large yard, and trails throughout the property. Storage is abundant with a 40x28 insulated and heated garage, as well as a 30x50 drive through heated Morton building. Don't miss the charming garden with its own yellow brick road leading to a personal she-shed. Or meander down to the river’s edge.
Sold for $621,000
$621,000
19199 County Rd 12, Bovey, MN 55709
3beds
2,940sqft
Single Family Residence
Built in 1999
31.6 Acres Lot
$660,100 Zestimate®
$211/sqft
$2,938 Estimated rent
Home value
$660,100
$620,000 - $706,000
$2,938/mo
Zestimate® history
Owner options
List your home for rent
$2,938/mo
Rent Zestimate®
Find your next renter with Zillow Rental Manager. Plus, with online applications, you can quickly screen prospective tenants – for free.
$2,938/mo
Rent Zestimate®
Refinance and save
$3,842/mo
Est. payment
Refinancing to a lower rate could help reduce your monthly payments and save thousands over the life of the loan.
$3,842/mo
Est. payment
Explore your selling options
Work with a Zillow partner agent
Leverage their expertise and Zillow's premium Showcase listings to get your home seen by more buyers.
Get startedList with your own agent
Get your home in front of millions of buyers by listing it on Zillow.
Learn how to do itSell it yourself
Take full control of how buyers see your home on Zillow by listing For Sale by Owner (FSBO).
List your homeWhat's special
Zillow last checked:
Listing updated:
Listed by:
Alexandra Bloch 828-467-4124,
Edge of the Wilderness Realty
Bought with:
Nonmember NONMEMBER
Nonmember Office
Source: Lake Superior Area Realtors as distributed by MLS GRID,MLS#: 6112992
Facts & features
Interior
Bedrooms & bathrooms
- Bedrooms: 3
- Bathrooms: 3
- Full bathrooms: 1
- 3/4 bathrooms: 2
Bedroom
- Level: Upper
- Area: 126 Square Feet
- Dimensions: 12 x 10.5
Bedroom
- Level: Lower
- Area: 169 Square Feet
- Dimensions: 13 x 13
Bedroom
- Level: Lower
- Area: 168 Square Feet
- Dimensions: 14 x 12
Bathroom
- Level: Upper
- Area: 40 Square Feet
- Dimensions: 4 x 10
Bathroom
- Level: Main
- Area: 80 Square Feet
- Dimensions: 8 x 10
Dining room
- Level: Main
- Area: 459 Square Feet
- Dimensions: 17 x 27
Family room
- Level: Main
- Area: 195 Square Feet
- Dimensions: 15 x 13
Kitchen
- Level: Main
- Area: 204 Square Feet
- Dimensions: 17 x 12
Laundry
- Level: Lower
- Area: 108 Square Feet
- Dimensions: 12 x 9
Living room
- Level: Lower
- Area: 273 Square Feet
- Dimensions: 13 x 21
Loft
- Level: Upper
- Area: 162 Square Feet
- Dimensions: 18 x 9
Utility room
- Level: Lower
- Area: 169 Square Feet
- Dimensions: 13 x 13
Heating
- Boiler, Fireplace(s), Forced Air, In Floor Heat
Cooling
- Central Air
Appliances
- Included: Water Heater-Electric, Water Softener-Owned, Dishwasher, Dryer, Freezer, Microwave, Range, Refrigerator, Washer
- Laundry: Dryer Hook-Ups, Washer Hookup
Features
- Ceiling Fan(s), Natural Woodwork, Vaulted Ceiling(s), Walk-In Closet(s)
- Flooring: Tiled Floors
- Basement: Full
- Number of fireplaces: 1
- Fireplace features: Gas
Interior area
- Total interior livable area: 2,940 sqft
- Finished area above ground: 1,764
- Finished area below ground: 1,176
Property
Parking
- Total spaces: 6
- Parking features: Asphalt, Detached
- Garage spaces: 6
Features
- Patio & porch: Deck, Patio, Porch
- On waterfront: Yes
- Waterfront features: River, Waterfront Access(Private)
- Body of water: Swan River
- Frontage length: 2040
Lot
- Size: 31.6 Acres
Details
- Additional structures: Chicken Coop/Barn
- Foundation area: 1764
- Parcel number: 500042400 500042301
Construction
Type & style
- Home type: SingleFamily
- Architectural style: Log
- Property subtype: Single Family Residence
Materials
- Log, Log Home
- Foundation: Wood
- Roof: Asphalt Shingle
Condition
- Previously Owned
- Year built: 1999
Utilities & green energy
- Electric: Lake Country Power
- Sewer: Private Sewer, Mound Septic
- Water: Private
Community & HOA
Community
- Security: Security System
HOA
- Has HOA: No
Location
- Region: Bovey
Financial & listing details
- Price per square foot: $211/sqft
- Annual tax amount: $711
- Date on market: 4/8/2024
- Cumulative days on market: 38 days
- Listing terms: Cash,Conventional,USDA Loan,VA Loan
Price history
| Date | Event | Price |
|---|---|---|
| 7/19/2024 | Sold | $621,000-2.8%$211/sqft |
Source:  Lake Superior Area Realtors as distributed by MLS GRID #6112992 Report a problem Lake Superior Area Realtors as distributed by MLS GRID #6112992 Report a problem | ||
| 5/2/2024 | Listed for sale | $639,000$217/sqft |
Source: Lake Superior Area Realtors as distributed by MLS GRID #6112992 Report a problem | ||
| 4/29/2024 | Pending sale | $639,000$217/sqft |
Source: Lake Superior Area Realtors as distributed by MLS GRID #6112992 Report a problem | ||
| 4/8/2024 | Listed for sale | $639,000$217/sqft |
Source: Lake Superior Area Realtors as distributed by MLS GRID #6112992 Report a problem | ||
Public tax history
Tax history is unavailable.
Neighborhood: 55709
Nearby homes
- $621,0003 bd3 ba2.9k sqft19199 County Road 594, Bovey, MN 55709Sold
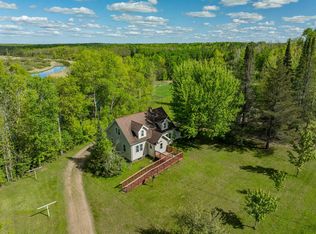
- $357,0003 bd3 ba2.2k sqft19180 County Road 594, Bovey, MN 55709Sold
- $211,9003 bd-- ba864 sqft19665 E Swan River Rd, Bovey, MN 55709Off Market
- $341,4003 bd-- ba1.4k sqft19132 County Road 594, Bovey, MN 55709Off Market
- $222,1003 bd-- ba972 sqft19519 E Swan River Rd, Bovey, MN 55709Off Market
- $136,2002 bd-- ba912 sqft19345 County Road 12, Bovey, MN 55709Off Market
- $111,700-- bd-- ba1.2k sqft19710 E Swan River Rd, Bovey, MN 55709Off Market
- $345,5003 bd-- ba1.6k sqft19850 E Swan River Rd, Bovey, MN 55709Off Market
Nearby schools
GreatSchools rating
- 4/10Vandyke Elementary SchoolGrades: PK-4Distance: 7.3 mi
- 5/10Connor-Jasper Middle SchoolGrades: 5-8Distance: 7.4 mi
- 5/10Greenway Senior High SchoolGrades: 9-12Distance: 7.4 mi


Get pre-qualified for a loan
At Zillow Home Loans, we can pre-qualify you in as little as 5 minutes with no impact to your credit score.An equal housing lender. NMLS #10287.
- Minnesota
- Itasca County
- Bovey
- 55709
- 19199 County Rd 12
Nearby cities
Nearby zip codes
Other Bovey Topics
