Skip main navigation
Sold for $1,735,000
  • $1,735,000

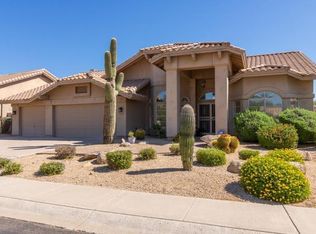
    19199 N 89TH Place, Scottsdale, AZ 85255

    4beds
    3baths
    2,610sqft
    Single Family Residence
    Built in 1989
    8,971 Square Feet Lot
    $1,613,500 Zestimate®
    $665/sqft
    $6,293 Estimated rent

    Home value

    $1,613,500

    $1.50M - $1.74M

    $6,293/mo

    Zestimate® history
    Loading
    Loading...

    Owner options

    List your home for rent

    $6,293/mo

    Rent Zestimate®

    Find your next renter with Zillow Rental Manager. Plus, with online applications, you can quickly screen prospective tenants – for free.

    Learn more

    $6,293/mo

    Rent Zestimate®

    Refinance and save

    $8,205/mo

    Est. payment

    Refinancing to a lower rate could help reduce your monthly payments and save thousands over the life of the loan.

    See today's rates

    $8,205/mo

    Est. payment

    Explore your selling options

    Work with a Zillow partner agent

    Leverage their expertise and Zillow's premium Showcase listings to get your home seen by more buyers.

    Get started

    List with your own agent

    Get your home in front of millions of buyers by listing it on Zillow.

    Learn how to do it

    Sell it yourself

    Take full control of how buyers see your home on Zillow by listing For Sale by Owner (FSBO).

    List your home

    What's special

    Welcome to a stunning 4-bedroom, 3-bath residence where modern luxury is redefined through thoughtful design and meticulous craftsmanship. The expansive open floorplan is highlighted by premium finishes and a 16-foot stacking multislide that seamlessly extends the living space into an entertainer's backyard. The outdoor oasis is nothing short of spectacular, featuring a pristine pool framed by low-maintenance synthetic grass, creating an idyllic setting for both relaxation and social gatherings. Inside, the home is adorned with rich engineered hardwood floors, lending warmth and sophistication to every room. The gourmet kitchen is a masterpiece of design, featuring custom cabinetry and striking Mont Blanc countertops with waterfall edges, perfectly complemented by state-of-the appliances. Two electric linear fireplaces provide both modern elegance and cozy comfort in the main living area and primary suite, while 8-foot interior doors and high-quality Brizo fixtures add an air of understated luxury throughout the home. Attention to detail is evident at every turn, from the Emtek hardware to the full chip epoxy floor in the immaculate garage. With brand new appliances, including a built-in refrigerator and washer/dryer, this home offers effortless, turnkey living. This impeccably reimagined Scottsdale sanctuary embodies modern sophistication and is ready to welcome you home.

    Zillow last checked:

    Listing updated:

    Listed by:

    Zeljko Minic 602-214-5157,

    NextHome City to City

    Bought with:

    Nadine Marshall, SA713104000

    Engel & Voelkers Scottsdale

    Source: ARMLS,MLS#: 6746431MLS Logo

    Facts & features

    Interior

    Bedrooms & bathrooms
    • Bedrooms: 4
    • Bathrooms: 3
    Heating
    • Electric
    Cooling
    • Central Air
    Features
    • Double Vanity, Eat-in Kitchen, Breakfast Bar, Vaulted Ceiling(s), Kitchen Island, Pantry, Full Bth Master Bdrm, Separate Shwr & Tub
    • Flooring: Wood
    • Windows: Double Pane Windows
    • Has basement: No
    • Has fireplace: Yes
    • Fireplace features: Family Room
    Interior area
    • Total structure area: 2,610
    • Total interior livable area: 2,610 sqft

    Property

    Parking
    • Total spaces: 6
    • Parking features: Garage Door Opener
    • Garage spaces: 3
    • Uncovered spaces: 3
    Features
    • Stories: 1
    • Has private pool: Yes
    • Spa features: None
    • Fencing: Block
    Lot
    • Size: 8,971 sqft
    • Features: Sprinklers In Rear, Sprinklers In Front, Desert Back, Desert Front, Synthetic Grass Back
    Details
    • Parcel number: 21712153
    • Special conditions: Owner/Agent

    Construction

    Type & style
    • Home type: SingleFamily
    • Architectural style: Contemporary
    • Property subtype: Single Family Residence
    Materials
    • Stucco, Wood Frame, Painted
    • Roof: Other,Tile
    Condition
    • Year built: 1989
    Details
    • Builder name: UDC

    Utilities & green energy

    • Sewer: Public Sewer
    • Water: City Water

    Community & neighborhood

    Security
    • Security features: Fire Sprinkler System
    Community
    • Community features: Playground, Biking/Walking Path
    Location
    • Region: Scottsdale
    • Subdivision: ESTATES AT IRONWOOD VILLAGE

    HOA & financial

    HOA
    • Has HOA: Yes
    • HOA fee: $277 semi-annually
    • Services included: Maintenance Grounds
    • Association name: Ironwood Village
    • Association phone: 480-355-1190

    Other

    Other facts
    • Listing terms: Cash,Conventional
    • Ownership: Fee Simple

    Price history

    DateEventPrice
    9/27/2024Sold$1,735,000-3.6%$665/sqft
    Source: ARMLS #6746431 Report a problem
    8/29/2024Pending sale$1,799,900$690/sqft
    Source: ARMLS #6746431 Report a problem
    8/22/2024Listed for sale$1,799,900+120.8%$690/sqft
    Source: ARMLS #6746431 Report a problem
    12/22/2023Sold$815,000$312/sqft
    Source: ARMLS #6637548 Report a problem

    Public tax history

    YearProperty taxesTax assessment
    2025$3,358 +5.1%$85,280 -5.2%
    2024$3,194 +1.4%$90,000 +75.8%
    2023$3,149 +5%$51,194 -5.5%
    2022$2,998 -7%$54,150 +10%
    2021$3,224 +3.1%$49,230 +5.8%
    2020$3,126 +2.3%$46,530 +8%
    2019$3,054 $43,070 +1.3%
    2018$3,054 +6%$42,510 +1.8%
    2017$2,881 +6.2%$41,770 +3.1%
    2016$2,713 +3.5%$40,520 +3.4%
    2015$2,622 $39,180 +18.7%
    2014-- $33,000 +0.8%
    2013-- $32,730
    2012-- $32,730 -5.1%
    2011-- $34,480 -11.3%
    2010-- $38,870 -11.5%
    2009-- $43,920 -5.4%
    2008-- $46,450 +6.3%
    2007-- $43,700 +64%
    2006-- $26,650
    2005-- $26,650 +5.5%
    2004-- $25,250
    2003-- $25,250 +21.7%
    2002-- $20,750

    Find assessor info on the county website

    Neighborhood: Ironwood Village

    Nearby schools

    GreatSchools rating
    Schools provided by the listing agent
    • Elementary: Copper Ridge Elementary School
    • Middle: Copper Ridge Middle School
    • High: Chaparral High School
    • District: Scottsdale Unified District

    Source: ARMLS. This data may not be complete. We recommend contacting the local school district to confirm school assignments for this home.

    Get a cash offer in 3 minutes
    Find out how much your home could sell for in as little as 3 minutes with a no-obligation cash offer.
    Estimated market value
    $1,613,500
    Get a cash offer in 3 minutes
    Find out how much your home could sell for in as little as 3 minutes with a no-obligation cash offer.
    Estimated market value
    $1,613,500