Welcome to this beautifully sunlit, garden-style, first-floor co-op unit!
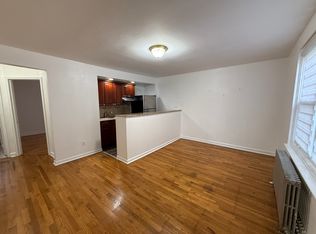
From your private entrance, step into a warm and welcoming foyer that offers ample space for a shoe rack and has built-in coat hooks. The spacious living room features refinished hardwood floors, mirrored accents, and a generously sized storage closet.
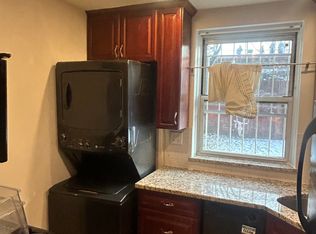
The fully renovated eat-in kitchen is a chef’s dream, showcasing quartz countertops, stainless steel appliances, LG all-in-one washer-dryer, and space for a large island—perfect for cooking, dining, and entertaining. The hallway features a full-length linen closet with many shelves, along with an updated electric panel.
The new, remodeled bathroom boasts marble floor tiles, classic subway tile in the shower, an outside vented bathroom fan, and a window that fills the space with natural light. Tucked away at the rear of the building for extra privacy, the bedroom features hardwood floors, wall-to-wall closets, and comfortably fits a king-size bed along with a full bedroom set.
Ideally situated near the Auburndale LIRR station, Francis Lewis Boulevard, Bell Boulevard, and more—this home blends comfort, style, and convenience. On-site parking is available in two lots on a first-come, first-served basis. A communal garden with picnic tables is located in the back of the building. Don’t miss this incredible opportunity—it won’t last long
Sold for $280,000
$280,000
192-12 39th Ave #1, Flushing, NY 11358
1beds
700sqft
Stock Cooperative, Residential
Built in 1955
-- sqft lot
$284,400 Zestimate®
$400/sqft
$2,132 Estimated rent
Home value
$284,400
$256,000 - $316,000
$2,132/mo
Zestimate® history
Owner options
List your home for rent
$2,132/mo
Rent Zestimate®
Find your next renter with Zillow Rental Manager. Plus, with online applications, you can quickly screen prospective tenants – for free.
$2,132/mo
Rent Zestimate®
Refinance and save
$1,504/mo
Est. payment
Refinancing to a lower rate could help reduce your monthly payments and save thousands over the life of the loan.
$1,504/mo
Est. payment
Explore your selling options
Work with a Zillow partner agent
Leverage their expertise and Zillow's premium Showcase listings to get your home seen by more buyers.
Get startedList with your own agent
Get your home in front of millions of buyers by listing it on Zillow.
Learn how to do itSell it yourself
Take full control of how buyers see your home on Zillow by listing For Sale by Owner (FSBO).
List your homeWhat's special
Lg all-in-one washer-dryerUpdated electric panelStainless steel appliancesGenerously sized storage closetFull-length linen closetPrivate entranceMarble floor tiles
Zillow last checked:
Listing updated:
Listed by:
Dylan Bugallo 718-869-9836,
Keller Williams Rlty Landmark 718-475-2700,
Deirdre A. Folan 917-251-4499,
Keller Williams Rlty Landmark
Bought with:
Dylan Bugallo, 10401338181
Keller Williams Rlty Landmark
Deirdre A. Folan, 10301200720
Keller Williams Rlty Landmark
Source: OneKey® MLS as distributed by MLS GRID,MLS#: 876975
Facts & features
Interior
Bedrooms & bathrooms
- Bedrooms: 1
- Bathrooms: 1
- Full bathrooms: 1
Bedroom 1
- Description: King Sized Bedroom
- Level: First
Bathroom 1
- Description: Lovely renovated bathroom w/ window
- Level: First
Kitchen
- Description: Gut renovated spacious kitchen
- Level: First
Living room
- Description: Sun-drenched living room w/ space for dining table
- Level: First
Heating
- Has Heating (Unspecified Type)
Cooling
- Wall/Window Unit(s)
Appliances
- Included: Dishwasher, Dryer, Gas Oven, Other, Refrigerator, Stainless Steel Appliance(s), Washer
- Laundry: In Kitchen, In Unit, Inside
Features
- First Floor Bedroom, First Floor Full Bath, Eat-in Kitchen, Entrance Foyer, Open Floorplan
- Flooring: Hardwood
- Has fireplace: No
Interior area
- Total structure area: 700
- Total interior livable area: 700 sqft
Property
Parking
- Parking features: Detached
- Has carport: Yes
Features
- Levels: One
Details
- Special conditions: None
Construction
Type & style
- Home type: Cooperative
- Architectural style: Garden
- Property subtype: Stock Cooperative, Residential
- Attached to another structure: Yes
Materials
- Brick
Condition
- Actual
- Year built: 1955
Utilities & green energy
- Sewer: Public Sewer
- Water: Public
- Utilities for property: See Remarks
Community & HOA
Community
- Subdivision: Beechwood Garden Owners
HOA
- Has HOA: No
Location
- Region: Flushing
Financial & listing details
- Price per square foot: $400/sqft
- Date on market: 6/12/2025
- Cumulative days on market: 34 days
- Listing agreement: Exclusive Agency
Price history
| Date | Event | Price |
|---|---|---|
| 10/29/2025 | Sold | $280,000-6.3%$400/sqft |
Source:  OneKey® MLS as distributed by MLS GRID #876975 Report a problem OneKey® MLS as distributed by MLS GRID #876975 Report a problem | ||
| 7/16/2025 | Pending sale | $298,888$427/sqft |
Source: OneKey® MLS as distributed by MLS GRID #876975 Report a problem | ||
| 6/12/2025 | Listed for sale | $298,888$427/sqft |
Source: OneKey® MLS as distributed by MLS GRID #876975 Report a problem | ||
Public tax history
Tax history is unavailable.
Neighborhood: Flushing
Nearby homes
- $280,000-- bd-- ba-- sqft192-12 39th Ave #19212, Flushing, NY 11358Sold
- $--1 bd1 ba-- sqft192-10 39th Ave #A, Flushing, NY 11358Off Market
- $--1 bd1 ba-- sqft192-10 39th Ave, Flushing, NY 11358Off Market
- $180,000-- bd-- ba-- sqft192-16 39th Ave, Queens, NY 11358Sold
- $--1 bd1 ba540 sqft192-06 39th Ave #A, Flushing, NY 11358Off Market
- $--1 bd1 ba540 sqft192-06 39th Ave #2, Flushing, NY 11358Off Market
- $392,730-- bd-- ba-- sqft192-18 39th Ave, Queens, NY 11358Sold
- $296,100-- bd-- ba-- sqft192-04 39th Ave #4, Flushing, NY 11358Off Market
- $324,900-- bd-- ba-- sqft192-04 39th Ave #4, Flushing, NY 11358Off Market
Nearby schools
GreatSchools rating
- 9/10Ps 32 State StreetGrades: K-5Distance: 0.4 mi
- 8/10Is 25 Adrien BlockGrades: 6-8Distance: 0.2 mi
- 6/10World Journalism Preparatory: A College Board SchoolGrades: 6-12Distance: 0.2 mi
Schools provided by the listing agent
- Elementary: Ps 32 State Street
- Middle: Is 25 Adrien Block
- High: Flushing High School
Source: OneKey® MLS as distributed by MLS GRID. This data may not be complete. We recommend contacting the local school district to confirm school assignments for this home.
Nearby cities
Nearby neighborhoods
Nearby zip codes
Other New York Topics
