Skip main navigation
Off market
  • $1,194,200

    192 Albany Ave, Thornwood, NY 10594

    4beds
    3,085sqft
    SingleFamily
    Built in 2020
    0.25 Acres Lot
    $1,194,200 Zestimate®
    $387/sqft
    $6,796 Estimated rent

    Home value

    $1,194,200

    $1.12M - $1.28M

    $6,796/mo

    Zestimate® history
    Loading
    Loading...

    Owner options

    List your home for rent

    $6,796/mo

    Rent Zestimate®

    Find your next renter with Zillow Rental Manager. Plus, with online applications, you can quickly screen prospective tenants – for free.

    Learn more

    $6,796/mo

    Rent Zestimate®

    Refinance and save

    $7,932/mo

    Est. payment

    Refinancing to a lower rate could help reduce your monthly payments and save thousands over the life of the loan.

    See today's rates

    $7,932/mo

    Est. payment

    Explore your selling options

    Work with a Zillow partner agent

    Leverage their expertise and Zillow's premium Showcase listings to get your home seen by more buyers.

    Get started

    List with your own agent

    Get your home in front of millions of buyers by listing it on Zillow.

    Learn how to do it

    Sell it yourself

    Take full control of how buyers see your home on Zillow by listing For Sale by Owner (FSBO).

    List your home

    What's special

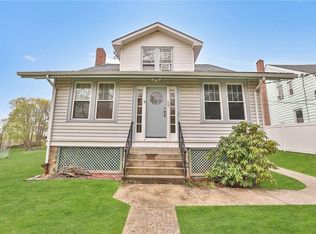
    Welcome home to your beautifully built new construction located in the heart of Mount Pleasant. Once inside, you will find a custom built kitchen, with brand new stainless steel appliances, walk-in pantry, and new cabinetry. This is the perfect time to add your finishing touches to this picture perfect home. The kitchen is open to a large dining area, with sliding glass doors leading out to a newly constructed patio. The first floor has two options for a living room/recreation space, powder room, and multiple closets to offer maximum storage solutions. Oak hardwood floors have been installed throughout and are the perfect compliment to the natural light of the first floor. When you head upstairs, you ll find a spacious and bright Master suite, complete with a tiled walk in shower, separate water closet and his and hers vanities. With an over sized walk in closet, storage space will never be an issue! The second floor also features 3 additional large bedrooms, full hall bath, and a convenient second floor laundry room. There is radiant heat in the floor in the master bath, hall bath, and laundry room which are all controlled by their own thermostats. An additional 1,000+ sq foot, with full bathroom in the soon to be finished basement gives you another large entertainment and/or living area. There is radiant heat in both the basement and garage to ensure you are never cold in these rooms. This home is 100% spray foam insulated to ensure energy efficiency with your top of the line, newly installed heating and cooling systems! A high efficiency combi boiler has been installed with an on demand hot water re-circulation system, along with hydro air conditioning systems to keep you comfortable in the warmer months. This home comes pre-wired for internet and cable. Don t miss out on this amazing opportunity to make this home yours!

    This property is not currently displayed as for sale or rent on Zillow. This may be different from what's on other websites or public sources.

    Facts & features

    Interior

    Bedrooms & bathrooms
    • Bedrooms: 4
    • Bathrooms: 4
    • Full bathrooms: 3
    • 1/2 bathrooms: 1
    Heating
    • Forced air
    Cooling
    • Central
    Appliances
    • Laundry: In Unit
    Features
    • Granite Counters, Master Bath, Pantry, Powder Room, Walk-In Closet(s)
    • Doors: ENERGY STAR Qualified Doors
    • Windows: ENERGY STAR Qualified Windows
    • Basement: Finished, Full
    Interior area
    • Total interior livable area: 3,085 sqft

    Property

    Parking
    • Total spaces: 1
    • Parking features: Garage - Attached
    Features
    • Patio & porch: Patio, Porch
    • Exterior features: Other
    Lot
    • Size: 0.25 Acres
    • Features: Near Public Transit, Private
    Details
    • Parcel number: 55340010615286

    Construction

    Type & style
    • Home type: SingleFamily
    • Architectural style: Colonial
    Materials
    • Metal
    Condition
    • Year built: 2020

    Utilities & green energy

    • Sewer: Public Sewer
    • Water: Public

    Community & HOA

    Location
    • Region: Thornwood

    Financial & listing details

    • Price per square foot: $387/sqft
    • Tax assessed value: $10,150
    • Inclusions: Dryer, Dishwasher, Refrigerator, Washer, Garage Door Opener, Microwave, A/C Units, Cook Top, Garage Remote, Wall Oven, Energy Star Appliance(s), Mailbox

    Price history

    DateEventPrice
    12/3/2021Sold$890,000-1%$288/sqft
    Source: OneKey® MLS as distributed by MLS GRID #H6145210 Report a problem
    10/28/2021Pending sale$899,000$291/sqft
    Source: OneKey® MLS as distributed by MLS GRID #H6145210 Report a problem
    10/1/2021Listed for sale$899,000-10.1%$291/sqft
    Source: OneKey® MLS as distributed by MLS GRID #H6145210 Report a problem
    1/15/2021Listing removed--
    Source: OneKey® MLS as distributed by MLS GRID Report a problem
    10/1/2020Price change$999,995-4.4%$324/sqft
    Source: Hilltop Homes Real Estate, LLC #H6068715 Report a problem
    9/9/2020Listed for sale$1,045,570+260.5%$339/sqft
    Source: Hilltop Homes Real Estate, LLC #H6068715 Report a problem
    12/20/2017Sold$290,000$94/sqft
    Source: Public Record Report a problem
    7/23/2014Listing removed$1,000
    Source: Coldwell Banker Residential Brokerage - Somers New York Office #4422263 Report a problem
    6/28/2014Listed for rent$1,000
    Source: Coldwell Banker Residential Brokerage - Somers New York Office #4422263 Report a problem

    Public tax history

    YearProperty taxesTax assessment
    2025-- $10,150
    2024-- $10,150
    2023-- $10,150 -17.5%
    2022-- $12,300
    2021-- $12,300 +48.2%
    2020-- $8,300
    2019-- $8,300 +93%
    2018-- $4,300
    2017-- $4,300
    2016-- $4,300
    2015-- $4,300
    2014-- $4,300
    2013-- $4,300
    2012-- $4,300
    2011-- $4,300
    2010-- $4,300
    2009-- $4,300
    2008-- $4,300
    2007-- $4,300
    Find assessor info on the county website

    Neighborhood: 10594

    Nearby schools

    GreatSchools rating
    Schools provided by the listing agent
    • Elementary: Hawthorne Elementary School
    • Middle: Westlake Middle School
    • High: Westlake High School
    • District: Mt Pleasant Cent

    Source: The MLS. This data may not be complete. We recommend contacting the local school district to confirm school assignments for this home.