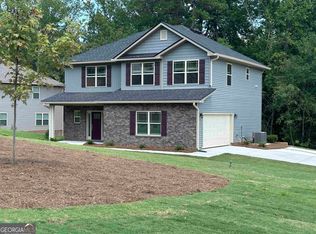
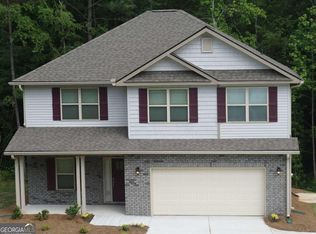
Step inside this beautifully designed 2,307-square-foot home, where a welcoming foyer sets the tone for the spacious floor plan. Just off the entry, the formal dining room showcases wainscoting molding, creating an elegant space for entertaining. Luxury vinyl plank flooring extends throughout the main level, leading into the open-concept family room, where an electric fireplace serves as the centerpiece for comfortable everyday living. The kitchen is a chef's delight, designed for both everyday living and entertaining, offering granite countertops, an upgraded ceramic tile backsplash, crisp white cabinetry, stainless steel appliances, and a sunny breakfast area. Step outside onto the deck to enjoy your morning coffee or unwind in the evening while overlooking peaceful wooded views. The attached two-car garage provides private parking and generous storage. You can enter through the mudroom, complete with a powder room, before making your way into the heart of the home. Upstairs, the spacious owner's suite offers a relaxing retreat with a spa-inspired bathroom featuring a quartz double vanity, separate garden tub, tiled shower, private water closet, and a large walk-in closet. Three additional bedrooms provide flexible space for family, guests, or a home office. A centrally located laundry room and an additional storage room add everyday convenience. Located in the desirable Amidon Estates community, residents enjoy exceptional amenities including a clubhouse, swimming pool, tennis courts, and low annual HOA fees. Ideally situated in the heart of Villa Rica, this home is just minutes from Tanner Medical Center, Mirror Lake Shopping Plaza, dining, shopping, and convenient access to I-20.
Pending
$319,900
192 Amidon Dr, Villa Rica, GA 30180
4beds
--sqft
Single Family Residence
Built in 2022
0.51 Acres Lot
$320,400 Zestimate®
$--/sqft
$38/mo HOA
What's special
Electric fireplaceAttached two-car garagePeaceful wooded viewsOpen-concept family roomStainless steel appliancesSunny breakfast areaLarge walk-in closet
- 21 days
- 662
- 70
Zillow last checked:
Listing updated:
Listed by:
Jacob Naviaux 678-523-9513,
Skystone Acquisitions,
Jade Bridges 770-597-1060,
Skystone Acquisitions
Source: GAMLS,MLS#: 10847776
Facts & features
Interior
Bedrooms & bathrooms
- Bedrooms: 4
- Bathrooms: 3
- Full bathrooms: 2
- 1/2 bathrooms: 1
Rooms
- Room types: Laundry
Kitchen
- Features: Kitchen Island, Walk-in Pantry
Heating
- Central, Electric
Cooling
- Ceiling Fan(s), Central Air
Appliances
- Included: Dishwasher, Dryer, Electric Water Heater, Microwave, Washer
- Laundry: Upper Level
Features
- High Ceilings, Walk-In Closet(s)
- Flooring: Carpet
- Windows: Double Pane Windows
- Basement: None
- Number of fireplaces: 1
- Fireplace features: Family Room
- Common walls with other units/homes: No Common Walls
Interior area
- Total structure area: 0
- Finished area above ground: 0
- Finished area below ground: 0
Property
Parking
- Total spaces: 2
- Parking features: Attached, Garage, Kitchen Level
- Has attached garage: Yes
Features
- Levels: Two
- Stories: 2
- Patio & porch: Deck
- Waterfront features: No Dock Or Boathouse
- Body of water: None
Lot
- Size: 0.51 Acres
- Features: Sloped
Details
- Parcel number: 167 0890
- Special conditions: Agent/Seller Relationship,Investor Owned
Construction
Type & style
- Home type: SingleFamily
- Architectural style: Brick Front,Traditional
- Property subtype: Single Family Residence
Materials
- Vinyl Siding
- Foundation: Slab
- Roof: Composition
Condition
- Resale
- New construction: No
- Year built: 2022
Utilities & green energy
- Electric: 220 Volts
- Sewer: Septic Tank
- Water: Public
- Utilities for property: Cable Available, Electricity Available, Phone Available, Water Available
Community & HOA
Community
- Features: Clubhouse, Pool, Tennis Court(s)
- Security: Smoke Detector(s)
- Subdivision: Amidon Estates
HOA
- Has HOA: Yes
- Services included: Swimming, Tennis
- HOA fee: $460 annually
Location
- Region: Villa Rica
Financial & listing details
- Tax assessed value: $361,767
- Annual tax amount: $3,277
- Date on market: 9/17/2026
- Cumulative days on market: 21 days
- Listing agreement: Exclusive Right To Sell
- Electric utility on property: Yes
Estimated market value
$320,400
$304,000 - $336,000
$2,481/mo
Price history
| Date | Event | Price |
|---|---|---|
| 9/28/2026 | Pending sale | $319,900 |
Source:  GAMLS #10847776 Report a problem GAMLS #10847776 Report a problem | ||
| 9/17/2026 | Listed for sale | $319,900 |
Source:  FMLS GA #7839404 Report a problem FMLS GA #7839404 Report a problem | ||
| 9/16/2026 | Listing removed | $319,900 |
Source: GAMLS #10823053 Report a problem | ||
| 9/3/2026 | Price change | $319,900-3% |
Source: GAMLS #10823053 Report a problem | ||
| 8/21/2026 | Price change | $329,900-2.9% |
Source: GAMLS #10823053 Report a problem | ||
| 8/10/2026 | Listed for sale | $339,900-13.4% |
Source: FMLS GA #7812270 Report a problem | ||
| 7/31/2023 | Sold | $392,537 |
Source: FMLS GA #7247275 Report a problem | ||
| 7/17/2023 | Listed for sale | $392,537+2.6% |
Source: FMLS GA #7247275 Report a problem | ||
| 7/14/2023 | Listing removed | $382,537 |
Source: FMLS GA #7231358 Report a problem | ||
| 6/13/2023 | Listed for sale | $382,537 |
Source: FMLS GA #7231358 Report a problem | ||
| 6/10/2023 | Listing removed | $382,537 |
Source: FMLS GA #7186445 Report a problem | ||
| 6/4/2023 | Price change | $382,537-2.5% |
Source: FMLS GA #7186445 Report a problem | ||
| 4/21/2023 | Price change | $392,537+1.6% |
Source: FMLS GA #7186445 Report a problem | ||
| 3/9/2023 | Listed for sale | $386,537 |
Source: FMLS GA #7186445 Report a problem | ||
Public tax history
| Year | Property taxes | Tax assessment |
|---|---|---|
| 2025 | $3,277 -1.1% | $144,707 |
| 2024 | $3,314 +4.3% | $144,707 +9.2% |
| 2023 | $3,177 +831.9% | $132,542 +1004.5% |
| 2022 | $341 +130.9% | $12,000 +185.7% |
| 2021 | $148 -0.7% | $4,200 |
| 2020 | $149 -1.1% | $4,200 |
| 2019 | $150 -0.2% | $4,200 |
| 2018 | $151 +0.2% | $4,200 |
| 2017 | $150 -0.3% | $4,200 |
| 2016 | $151 +77.8% | $4,200 +162.5% |
| 2015 | $85 -0.2% | $1,600 |
| 2014 | $85 | $1,600 |
| 2013 | -- | -- |
| 2012 | -- | -- |
| 2011 | -- | -- |
| 2010 | -- | -- |
| 2008 | -- | $8,400 |
| 2007 | -- | $8,400 |
Find assessor info on the county website
Monthly payment
Est. payment
Payment breakdown
Explore the cost of this home by adjusting the details. Changes won't be saved.Climate risks
Neighborhood: 30180
Nearby schools
Schools provided by the listing agent
- Elementary: Glanton Hindsman
- Middle: Villa Rica
- High: Villa Rica
Source: GAMLS. This data may not be complete. We recommend contacting the local school district to confirm school assignments for this home.
Similar homes
- $299,9005 bd3 ba2.1k sqft289 Indian Lake Trl, Villa Rica, GA 30180Active

 MLS ID #10825949, Nidia M Guzman, Virtual Properties Realty.com. GAMLS
 - $329,0004 bd3 ba-- sqft661 Nine Oaks Cir, Villa Rica, GA 30180Active
 MLS ID #10806750, Sandra Giraldo, Knapp Realty. GAMLS
 - $315,0004 bd3 ba2.7k sqft409 Splash Pointe, Temple, GA 30179Active
 MLS ID #10867968, The Williams Team, Keller Williams Realty Atl. Partners. GAMLS
 - $288,9993 bd3 ba1.6k sqft1003 Nandina Ct, Villa Rica, GA 30180Active
 MLS ID #10845840, Sharon Bevins, Your Home Sold Guaranteed Realty HOR. GAMLS
 - $324,9003 bd3 ba2.1k sqft2530 Grayton Loop, Villa Rica, GA 30180ActiveMLS ID #10815949, Motoko Inoue, eXp Realty. GAMLS
- $359,9004 bd3 ba2.8k sqft2031 Dartmoth Way, Villa Rica, GA 30180ActiveMLS ID #10830833, Kelly Griffin, Coldwell Banker Realty. GAMLS
- $350,0005 bd3 ba2.3k sqft14 Borland Rd, Villa Rica, GA 30180ActiveMLS ID #10775651, Karmen Thornton, Atlanta Communities. GAMLS
- $300,0004 bd3 ba1.8k sqft141 Mulberry Dr, Dallas, GA 30157ActiveMLS ID #10779301, Stacey Wyatt Group, eXp Realty. GAMLS
- $299,9004 bd4 ba2.9k sqft112 Village Ln, Villa Rica, GA 30180ActiveMLS ID #10779627, Diana Stowe, Georgia Life Realty. GAMLS
- $324,9003 bd2 ba1.9k sqft404 Bryce Ct, Carrollton, GA 30116ActiveMLS ID #10866826, Isabelle Camp, Real South Realty. GAMLS
- $255,0003 bd3 ba1.6k sqft418 Jada Ln, Villa Rica, GA 30180ActiveMLS ID #10842375, Ryan Gehricke, Realty of America. GAMLS
- $321,5004 bd3 ba1.8k sqft111 Woodside Ct, Temple, GA 30179ActiveMLS ID #10834630, Deborah S Collett, Sibley Realty & Associates LLC. GAMLS
- $325,0004 bd3 ba2.1k sqft338 Springwater Way, Bremen, GA 30110ActiveMLS ID #10848265, Zephyr Smith, Real Broker, LLC. GAMLS
- $329,9003 bd2 ba1.8k sqft7263 Emma Ct, Douglasville, GA 30134ActiveMLS ID #10829622, Wendy G Chambers, Chambers Select Realty. GAMLS
- $363,5005 bd3 ba3.2k sqft337 Daffodil Dr, Temple, GA 30179ActiveMLS ID #10842061, Square Real Estate Consultants, Coldwell Banker Realty. GAMLS
- $319,9993 bd2 ba1.4k sqft6575 Highway 101 N, Rockmart, GA 30153ActiveMLS ID #10809320, Lyssa M Nunn, Maximum One Realty Greater Atlanta. GAMLS
- $320,0003 bd2 ba1.9k sqft245 London Ln, Hiram, GA 30141For Sale
 MLS ID #7818213, Alisha Lawton, LPT Realty, LLC. FMLS GA
 - $359,9005 bd3 ba2.5k sqft84 Chasewood Ln, Dallas, GA 30132ActiveMLS ID #10858097, Jimmy Clark, 1% Lists Greater Atlanta. GAMLS
- $373,0004 bd2 ba2.1k sqft2698 Old Stagecoach Way, Douglasville, GA 30135ActiveMLS ID #10857815, Tiffany Jones, Jason Mitchell Real Estate Georgia. GAMLS
- $359,5004 bd3 ba-- sqft448 Summer Creek Dr, Dallas, GA 30157ActiveMLS ID #10858162, Gordon Hobbs, Keller Williams Realty First Atlanta. GAMLS
