Welcome to 192 Antelope Dr! Just 5 minutes from Downtown Lyons, and steps away from Antelope Trail Head, this stunning custom home is perfect for entertaining a crowd or enjoying the peace and solitude of the mountains. The thoughtful layout incorporates sweeping panoramic views from multiple reaches of the house and outdoor spaces. Well appointed with tasteful touches throughout, including gorgeous hickory floors, a stately study, a gourmet kitchen with double ovens, gas range, vent hood, and an impressive island. A cozy double sided gas fireplace provides warmth and ambiance to both the dining room and the great room. Natural light abounds with floor to ceiling windows in the great room and wall to wall windows in the Solarium, which can be used as a formal dining room or extra living space. Enjoy main-floor living with the primary suite, laundry, and second bedroom/bathroom on the first floor! The primary bedroom showcases an ensuite and private balcony perfect for morning coffee or gazing at the stars. The second level has 2 bedrooms (1 is non-conforming with no closet), a full bath, and a loft space overlooking the living room with mountain views. The walkout basement adds versatility with an additional living space, a kitchenette, and 3/4 bathroom with walk-in shower - perfect for an in-law suite, separate apartment, or just more entertainment space! Bring your toys! Attached two car garage in the front of the home can shelter your vehicles while the second attached extended shop can house two more cars and then some! Find your happy place in the backyard gazing at Steamboat Mountain and the front range! Huge patio is host to a grand pergola, a fire pit, and an impeccably landscaped yard. While the house was constructed in 1979, everything was rebuilt from the studs out in 2016. Whole house generator and new septic tank. The mountains are calling you home! Easy access to Hall Ranch Open Space is the cherry on top of this gem in the heart of Lyons!
Sold for $1,400,000
Street View
$1,400,000
192 Antelope Dr, Lyons, CO 80540
4beds
4,028sqft
Single Family Residence
Built in 1979
1.13 Acres Lot
$1,557,400 Zestimate®
$348/sqft
$5,848 Estimated rent
Home value
$1,557,400
$1.42M - $1.73M
$5,848/mo
Zestimate® history
Owner options
List your home for rent
$5,848/mo
Rent Zestimate®
Find your next renter with Zillow Rental Manager. Plus, with online applications, you can quickly screen prospective tenants – for free.
$5,848/mo
Rent Zestimate®
Refinance and save
$8,690/mo
Est. payment
Refinancing to a lower rate could help reduce your monthly payments and save thousands over the life of the loan.
$8,690/mo
Est. payment
Explore your selling options
Work with a Zillow partner agent
Leverage their expertise and Zillow's premium Showcase listings to get your home seen by more buyers.
Get startedList with your own agent
Get your home in front of millions of buyers by listing it on Zillow.
Learn how to do itSell it yourself
Take full control of how buyers see your home on Zillow by listing For Sale by Owner (FSBO).
List your homeWhat's special
Zillow last checked:
Listing updated:
Listed by:
Andria Porter Stashak 303-771-7500,
Keller Williams-DTC,
Eric Stashak 970-214-7293,
Keller Williams-DTC
Bought with:
Eric Stashak, 100070081
Keller Williams-DTC
Source: IRES as distributed by MLS GRID,MLS#: 1008163
Facts & features
Interior
Bedrooms & bathrooms
- Bedrooms: 4
- Bathrooms: 4
- Full bathrooms: 2
- 3/4 bathrooms: 2
- Main level bathrooms: 2
Rooms
- Room types: Loft
Primary bedroom
- Description: Carpet
- Features: Full Primary Bath, Tub+Shower Primary
- Level: Main
- Area: 195 Square Feet
- Dimensions: 13 x 15
Bedroom 2
- Description: Carpet
- Level: Main
- Area: 168 Square Feet
- Dimensions: 12 x 14
Bedroom 3
- Description: Carpet
- Level: Upper
- Area: 144 Square Feet
- Dimensions: 12 x 12
Bedroom 4
- Description: Carpet
- Level: Upper
- Area: 110 Square Feet
- Dimensions: 11 x 10
Dining room
- Description: Wood
- Level: Main
- Area: 168 Square Feet
- Dimensions: 12 x 14
Family room
- Description: Carpet
- Level: Basement
- Area: 255 Square Feet
- Dimensions: 15 x 17
Kitchen
- Description: Wood
- Level: Main
- Area: 238 Square Feet
- Dimensions: 17 x 14
Laundry
- Description: Laminate
- Level: Main
- Area: 40 Square Feet
- Dimensions: 5 x 8
Living room
- Description: Carpet
- Level: Main
- Area: 450 Square Feet
- Dimensions: 25 x 18
Study
- Description: Wood
- Level: Main
- Area: 165 Square Feet
- Dimensions: 11 x 15
Heating
- Forced Air
Cooling
- Central Air, Ceiling Fan(s)
Appliances
- Included: Gas Range, Double Oven, Dishwasher, Refrigerator, Washer, Dryer, Microwave, Water Purifier Owned
Features
- Cathedral Ceiling(s), Open Floorplan, Pantry, Walk-In Closet(s), Wet Bar, Kitchen Island, Sun Room
- Flooring: Wood
- Windows: Window Coverings, Bay or Bow Window
- Basement: Full,Partially Finished,Crawl Space,Walk-Out Access
- Has fireplace: Yes
- Fireplace features: Multi-Sided, Living Room, Dining Room
Interior area
- Total structure area: 3,031
- Total interior livable area: 4,028 sqft
- Finished area above ground: 3,031
Property
Parking
- Total spaces: 4
- Parking features: RV Access/Parking, Oversized
- Attached garage spaces: 4
- Details: Attached
Accessibility
- Accessibility features: Main Floor Bath, Accessible Bedroom, Main Level Laundry
Features
- Levels: One and One Half
- Stories: 1
- Patio & porch: Patio
- Exterior features: Balcony
- Has view: Yes
- View description: Mountain(s)
Lot
- Size: 1.13 Acres
- Features: Sloped, Mineral Rights Included
Details
- Additional structures: Storage
- Parcel number: R0050984
- Zoning: A
- Special conditions: Private Owner
- Horses can be raised: Yes
- Horse amenities: Horse(s) Allowed
Construction
Type & style
- Home type: SingleFamily
- Architectural style: Contemporary
- Property subtype: Single Family Residence
Materials
- Frame
- Roof: Composition
Condition
- New construction: No
- Year built: 1979
Utilities & green energy
- Electric: Longmont
- Gas: Xcel Energy
- Sewer: Septic Tank
- Water: Well
- Utilities for property: Natural Gas Available, Electricity Available
Community & HOA
Community
- Subdivision: None
HOA
- Has HOA: No
Location
- Region: Lyons
Financial & listing details
- Price per square foot: $348/sqft
- Tax assessed value: $1,369,500
- Annual tax amount: $8,078
- Date on market: 4/26/2024
- Listing terms: Cash,Conventional,VA Loan
- Exclusions: Security System, Seller's Personal Property
- Electric utility on property: Yes
Price history
| Date | Event | Price |
|---|---|---|
| 7/16/2024 | Sold | $1,400,000+0%$348/sqft |
Source:  IRES as distributed by MLS GRID #1008163 Report a problem IRES as distributed by MLS GRID #1008163 Report a problem | ||
| 5/1/2024 | Pending sale | $1,399,999$348/sqft |
Source:  REcolorado as distributed by MLS GRID #IR1008163 Report a problem REcolorado as distributed by MLS GRID #IR1008163 Report a problem | ||
| 4/26/2024 | Listed for sale | $1,399,999$348/sqft |
Source: IRES as distributed by MLS GRID #1008163 Report a problem | ||
Public tax history
| Year | Property taxes | Tax assessment |
|---|---|---|
| 2025 | $8,205 +1.6% | $85,593 -5.1% |
| 2024 | $8,078 +27.2% | $90,215 -1% |
| 2023 | $6,350 +0.8% | $91,091 +34.3% |
| 2022 | $6,299 0% | $67,803 -2.8% |
| 2021 | $6,301 | $69,754 +0.1% |
| 2020 | $6,301 +6.3% | $69,699 |
| 2019 | $5,929 | $69,699 +16.4% |
| 2018 | $5,929 | $59,904 -9.5% |
| 2017 | $5,929 +12.9% | $66,227 +25.2% |
| 2016 | $5,251 +6.1% | $52,878 -4.2% |
| 2015 | $4,948 +3.1% | $55,170 |
| 2014 | $4,798 +11.1% | $55,170 |
| 2013 | $4,320 +7.7% | $55,170 +9.8% |
| 2012 | $4,012 +2.8% | $50,228 |
| 2011 | $3,901 +4.6% | -- |
| 2010 | $3,728 +86.9% | $48,770 |
| 2009 | $1,995 +11% | $48,770 +59.7% |
| 2008 | $1,798 +23% | $30,540 |
| 2007 | $1,462 -1.9% | $30,540 +23.4% |
| 2006 | $1,490 +4.3% | $24,740 |
| 2005 | $1,429 +1.6% | $24,740 +3.3% |
| 2004 | $1,407 -2.6% | $23,960 |
| 2003 | $1,444 +12.3% | $23,960 +13% |
| 2002 | $1,286 | $21,200 -90.9% |
| 2001 | -- | $231,700 |
Find assessor info on the county website
Neighborhood: 80540
Nearby homes
- $861,1002 bd1 ba1.5k sqft18 J J Kelly Rd, Lyons, CO 80540Off Market
- $915,0003 bd2 ba2.8k sqft216 Antelope Dr, Lyons, CO 80540Off Market
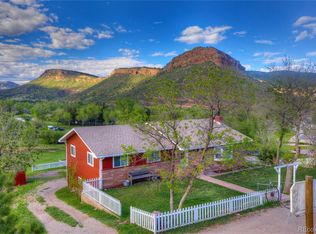
- $977,2003 bd2 ba2.2k sqft96 Antelope Dr, Lyons, CO 80540Off Market
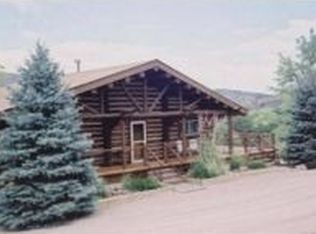
- $1,122,0005 bd4 ba3.1k sqft111 Antelope Dr, Lyons, CO 80540Off Market
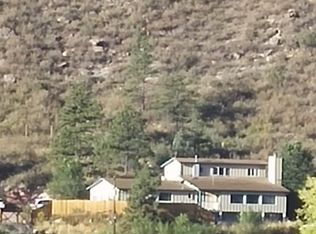
- $1,180,2005 bd3 ba2.3k sqft207 Antelope Dr, Lyons, CO 80540Off Market
- $2,492,300-- bd-- ba-- sqftAntelope Dr, Lyons, CO 80540Off Market
- $1,386,9005.66 acres195 J J Kelly Rd, Lyons, CO 80540Off Market
- $1,015,4002 bd2 ba1.7k sqft280 Antelope Dr, Lyons, CO 80540Off Market
Nearby schools
GreatSchools rating
- 7/10Lyons Elementary SchoolGrades: PK-5Distance: 1.2 mi
- 9/10Lyons Middle/Senior High SchoolGrades: 6-12Distance: 1.7 mi
Schools provided by the listing agent
- Elementary: Lyons
- Middle: Lyons
- High: Lyons
Source: IRES as distributed by MLS GRID. This data may not be complete. We recommend contacting the local school district to confirm school assignments for this home.
Get a cash offer in 3 minutes
Find out how much your home could sell for in as little as 3 minutes with a no-obligation cash offer.
Estimated market value
$1,557,400
Get a cash offer in 3 minutes
Find out how much your home could sell for in as little as 3 minutes with a no-obligation cash offer.
Estimated market value
$1,557,400
- Colorado
- Boulder County
- Lyons
- 80540
- 192 Antelope Dr
