Bordering the 30-acre Indreland Audubon Wetland Preserve, this custom-built residence offers one of Bozeman's rarest combinations: protected natural beauty, luxury new construction, and the convenience of an in-town lifestyle. Home to more than 180 documented bird species, the preserve provides an extraordinary backdrop of wildlife, sweeping mountain views, and ever-changing seasonal beauty—all just minutes from Historic Main Street's shops and restaurants, with easy access to the library, schools, trails, and healthcare.
Crafted with timeless design, elevated finishes, and premium mechanical systems, every detail was carefully considered to blend luxury with livability. Soaring ceilings, oversized 8-foot doors, expansive windows, and refined architectural details create a bright, inviting atmosphere filled with natural light. At the heart of the home, the open-concept living room is anchored by a gas fireplace and flows seamlessly into the chef's kitchen, complete with an induction cooktop, dual wall ovens, and a generously sized island. The adjoining dining area opens to a covered patio, creating an effortless transition between indoor and outdoor living.
The versatile floor plan offers exceptional flexibility with a main-level primary suite and a private ensuite guest bedroom that also serves beautifully as a home office. Spa-inspired bathrooms feature custom tile work and carefully selected finishes that elevate everyday routines. A spacious laundry room with extensive built-in cabinetry and a utility sink keeps daily life organized, while the heated two-car garage adds year-round comfort. A premium HVAC system with heat recovery ventilation, whole-home air purification, and integrated humidification enhances indoor air quality and comfort throughout the seasons.
Upstairs, three additional bedrooms, two Jack and Jill bathrooms, and a generous family room provide space for family and guests, while an oversized storage room/extra room keeps seasonal décor, outdoor gear, and everyday essentials neatly organized.
Outside, the level homesite offers endless possibilities for lush landscaping, raised beds, or simply relaxing while taking in the peaceful beauty of the adjoining Audubon preserve. This exceptional property offers a rare opportunity to live in one of Bozeman's most distinctive settings, where protected open space, walkable convenience, and refined living exist side by side.
Sold
Price Unknown
192 Audubon Way, Bozeman, MT 59715
5beds
3,643sqft
Single Family Residence
Built in 2025
8,015 Square Feet Lot
$1,399,800 Zestimate®
$--/sqft
$7,202 Estimated rent
Home value
$1,399,800
$1.32M - $1.48M
$7,202/mo
Zestimate® history
Owner options
List your home for rent
$7,202/mo
Rent Zestimate®
Find your next renter with Zillow Rental Manager. Plus, with online applications, you can quickly screen prospective tenants – for free.
$7,202/mo
Rent Zestimate®
Refinance and save
$600/mo
Est. payment
Refinancing to a lower rate could help reduce your monthly payments and save thousands over the life of the loan.
$600/mo
Est. payment
Explore your selling options
Work with a Zillow partner agent
Leverage their expertise and Zillow's premium Showcase listings to get your home seen by more buyers.
Get startedList with your own agent
Get your home in front of millions of buyers by listing it on Zillow.
Learn how to do itSell it yourself
Take full control of how buyers see your home on Zillow by listing For Sale by Owner (FSBO).
List your homeWhat's special
Level homesiteGas fireplaceHeated two-car garageSweeping mountain viewsMain-level primary suiteExpansive windowsCovered patio
Zillow last checked:
Listing updated:
Listed by:
Christy Seeley 406-581-8781,
PureWest Real Estate Bozeman,
Samantha Schlauch 406-581-3056,
PureWest Real Estate Bozeman
Bought with:
Mike Schlauch, RBS-17643
PureWest Real Estate Bozeman
Valerie Johnson, RBS-70766
PureWest Real Estate Bozeman
Source: Big Sky Country MLS,MLS#: 413129Originating MLS: Big Sky Country MLS
Facts & features
Interior
Bedrooms & bathrooms
- Bedrooms: 5
- Bathrooms: 5
- Full bathrooms: 2
- 3/4 bathrooms: 2
- 1/2 bathrooms: 1
Rooms
- Room types: Three Quarter Bath, Bonus Room, Dining Room, Family Room, Full Bath, Garage, Half Bath, Kitchen, Laundry, Living Room, Primary Bedroom
Primary bedroom
- Level: Main
Bedroom
- Level: Main
Bedroom
- Level: Upper
Bonus room
- Level: Upper
Dining room
- Level: Main
Family room
- Level: Upper
Other
- Level: Main
Other
- Level: Upper
Garage
- Level: Main
Half bath
- Level: Main
Kitchen
- Level: Main
Laundry
- Level: Main
Living room
- Level: Main
Other
- Level: Main
Other
- Level: Upper
Heating
- Natural Gas
Cooling
- Central Air
Appliances
- Included: Dryer, Dishwasher, Disposal, Refrigerator, Washer
Features
- Fireplace, Walk-In Closet(s), Main Level Primary
- Flooring: Engineered Hardwood, Partially Carpeted
- Basement: None
- Has fireplace: Yes
- Fireplace features: Gas
Interior area
- Total structure area: 3,643
- Total interior livable area: 3,643 sqft
- Finished area above ground: 3,643
Property
Parking
- Total spaces: 2
- Parking features: Attached, Garage
- Attached garage spaces: 2
- Has uncovered spaces: Yes
Features
- Levels: Two
- Stories: 2
- Patio & porch: Covered, Patio, Porch
- Exterior features: Concrete Driveway, Landscaping
- Has view: Yes
- View description: Mountain(s)
Lot
- Size: 8,015 Square Feet
- Features: Lawn, Landscaped
Details
- Parcel number: RGH85244
- Zoning description: RC
- Special conditions: Standard
Construction
Type & style
- Home type: SingleFamily
- Architectural style: Custom
- Property subtype: Single Family Residence
Materials
- Hardboard
- Roof: Metal,Shingle
Condition
- New construction: No
- Year built: 2025
Details
- Builder name: Dark Horse
Utilities & green energy
- Sewer: Public Sewer
- Water: Public
- Utilities for property: Natural Gas Available, Sewer Available, Water Available
Community & HOA
Community
- Subdivision: Village Downtown
HOA
- Has HOA: Yes
- Amenities included: Sidewalks, Trail(s)
- Services included: Road Maintenance, Snow Removal
- HOA fee: $600 quarterly
Location
- Region: Bozeman
Financial & listing details
- Tax assessed value: $1,916,444
- Annual tax amount: $13,625
- Date on market: 7/16/2026
- Cumulative days on market: 339 days
- Listing terms: Cash,3rd Party Financing
- Lease term: Month To Month
- Total actual rent: 4500
- Road surface type: Paved
Price history
| Date | Event | Price |
|---|---|---|
| 8/28/2026 | Sold | -- |
Source: Big Sky Country MLS #413129 Report a problem | ||
| 7/20/2026 | Contingent | $1,425,000$391/sqft |
Source: Big Sky Country MLS #413129 Report a problem | ||
| 7/16/2026 | Listed for sale | $1,425,000-24.9%$391/sqft |
Source: Big Sky Country MLS #413129 Report a problem | ||
| 2/3/2026 | Listing removed | $1,898,000$521/sqft |
Source: Big Sky Country MLS #399863 Report a problem | ||
| 7/22/2025 | Price change | $1,898,000-5%$521/sqft |
Source: Big Sky Country MLS #399863 Report a problem | ||
| 6/16/2025 | Price change | $1,998,000-9%$548/sqft |
Source: Big Sky Country MLS #399863 Report a problem | ||
| 3/5/2025 | Listed for sale | $2,195,000-0.2%$603/sqft |
Source: Big Sky Country MLS #399863 Report a problem | ||
| 4/23/2024 | Listing removed | -- |
Source: Big Sky Country MLS #376233 Report a problem | ||
| 8/12/2022 | Listed for sale | $2,199,000-11.2%$604/sqft |
Source: Big Sky Country MLS #376233 Report a problem | ||
| 7/26/2022 | Listing removed | -- |
Source: Big Sky Country MLS #374358 Report a problem | ||
| 7/16/2022 | Listed for sale | $2,475,000$679/sqft |
Source: Big Sky Country MLS #374358 Report a problem | ||
Public tax history
| Year | Property taxes | Tax assessment |
|---|---|---|
| 2025 | $12,924 +381.5% | $1,858,166 +374.5% |
| 2024 | $2,684 +6.7% | $391,567 |
| 2023 | $2,516 +74.2% | $391,567 +128.1% |
| 2022 | $1,444 | $171,700 |
Find assessor info on the county website
Neighborhood: Northeast
Nearby homes
- $17,490,597-- bd-- ba98k sqft130 Village Crossing Way, Bozeman, MT 59715Off Market
- $--2 bd2 ba1.1k sqft130 Village Crossing Way #101, Bozeman, MT 59715Off Market
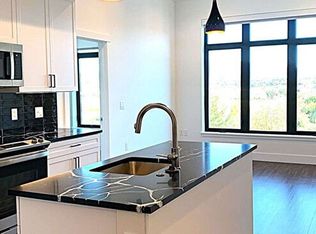
- $--1 bd1 ba686 sqft130 Village Crossing Way #206, Bozeman, MT 59715Off Market
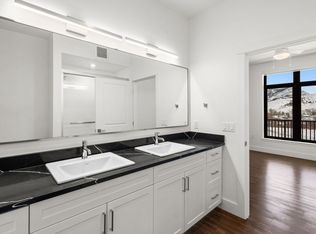
- $--2 bd2 ba1.1k sqft130 Village Crossing Way #301, Bozeman, MT 59715Off Market
- $--2 bd2 ba1.1k sqft130 Village Crossing Way #405, Bozeman, MT 59715Off Market
- $--2 bd2 ba1.2k sqft130 Village Crossing Way #426, Bozeman, MT 59715Off Market
- $--1 bd1 ba602 sqft130 Village Crossing Way #222, Bozeman, MT 59715Off Market
- $--2 bd2 ba1.4k sqft130 Village Crossing Way #402, Bozeman, MT 59715Off Market
Nearby schools
GreatSchools rating
- 9/10Hawthorne SchoolGrades: PK-5Distance: 0.6 mi
- 8/10Chief Joseph Middle SchoolGrades: 6-8Distance: 4 mi
- 8/10Bozeman High SchoolGrades: 9-12Distance: 1.6 mi
- Montana
- Gallatin County
- Bozeman
- 59715
- Northeast
- 192 Audubon Way
