Skip main navigation
Closed
  • Price Unknown

    192 Barkley Lane, Branson, MO 65616

    3beds
    1,682sqft
    Single Family Residence
    Built in 2019
    0.91 Acres Lot
    $359,500 Zestimate®
    $--/sqft
    $2,397 Estimated rent

    Home value

    $359,500

    Estimated sales range

    Not available

    $2,397/mo

    Zestimate® history
    Loading
    Loading...

    Owner options

    List your home for rent

    $2,397/mo

    Rent Zestimate®

    Find your next renter with Zillow Rental Manager. Plus, with online applications, you can quickly screen prospective tenants – for free.

    Learn more

    $2,397/mo

    Rent Zestimate®

    Refinance and save

    Refinancing to a lower rate could help reduce your monthly payments and save thousands over the life of the loan.

    See today's rates

    Explore your selling options

    Work with a Zillow partner agent

    Leverage their expertise and Zillow's premium Showcase listings to get your home seen by more buyers.

    Get started

    List with your own agent

    Get your home in front of millions of buyers by listing it on Zillow.

    Learn how to do it

    Sell it yourself

    Take full control of how buyers see your home on Zillow by listing For Sale by Owner (FSBO).

    List your home

    What's special

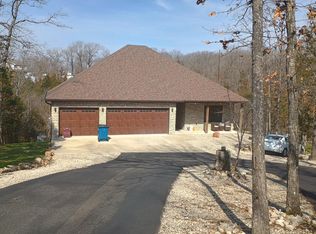
    Propane fireplaceCovered front porchOversized three-car garageSpacious level lotImpressive walk-in closetRich bamboo wood floorsInviting open floor plan
    Discover relaxed Branson living in this beautifully designed one-level home offering nearly 1,700 square feet of quality craftsmanship and thoughtful details throughout. Situated on a spacious, level lot of nearly one acre, this property provides room to breathe and enjoy the outdoors. Just 10 minutes from Table Rock Lake and 5 minutes from Lake Taney Como, it's ideal for anyone who loves the Ozarks lifestyle.Step inside to find an inviting open floor plan with 9-foot ceilings and rich bamboo wood floors that flow throughout the main living areas. The kitchen features a large island perfect for gathering, while the propane fireplace adds warmth and comfort to the living room. The master suite includes a custom-tiled walk-in shower and an impressive walk-in closet for effortless organization.Enjoy morning coffee or evening sunsets on the covered front porch with its ceramic tile floor. The oversized three-car garage is bright and functional, complemented by an extra-large concrete driveway for plenty of parking. A front-yard sprinkler system keeps the lawn lush and green, and the washer, dryer, and refrigerator are all included--making this home truly move-in ready.Perfectly blending comfort, space, and convenience, this Branson-area home is ready to welcome its next owners.

    Zillow last checked:

    Listing updated:

    Listed by:

    Jeff Reynolds 417-840-0186,

    Keller Williams Tri-Lakes

    Bought with:

    Kiley Williams, 2023010402

    Murney Associates - Primrose

    Source: SOMOMLS as distributed by MLS GRID,MLS#: 60308889MLS Logo

    Facts & features

    Interior

    Bedrooms & bathrooms
    • Bedrooms: 3
    • Bathrooms: 2
    • Full bathrooms: 2
    Primary bedroom
    • Area: 195.75
    • Dimensions: 13.5 x 14.5
    Bedroom 2
    • Area: 132
    • Dimensions: 11 x 12
    Bedroom 3
    • Area: 120
    • Dimensions: 10 x 12
    Primary bathroom
    • Area: 204
    • Dimensions: 17 x 12
    Bathroom full
    • Area: 36.5
    • Dimensions: 7.3 x 5
    Dining room
    • Area: 112.5
    • Dimensions: 12.5 x 9
    Kitchen
    • Area: 144
    • Dimensions: 12 x 12
    Living room
    • Area: 280
    • Dimensions: 20 x 14
    Heating
    • Heat Pump, Central, Electric
    Cooling
    • Central Air, Heat Pump
    Appliances
    • Included: Electric Cooktop, Convection Oven, Dryer, Washer, Refrigerator, Electric Water Heater, Disposal, Dishwasher
    • Laundry: Main Level, In Garage, W/D Hookup
    Features
    • High Speed Internet, Internet - Cable, Granite Counters, Walk-In Closet(s), Walk-in Shower
    • Flooring: Hardwood, Tile
    • Windows: Blinds
    • Has basement: No
    • Attic: Pull Down Stairs
    • Has fireplace: Yes
    • Fireplace features: Rock, Propane
    Interior area
    • Total structure area: 1,682
    • Total interior livable area: 1,682 sqft
    • Finished area above ground: 1,682
    • Finished area below ground: 0

    Property

    Parking
    • Total spaces: 3
    • Parking features: Additional Parking, Paved, Oversized, Garage Faces Front, Driveway
    • Attached garage spaces: 3
    • Has uncovered spaces: Yes
    Accessibility
    • Accessibility features: Accessible Bedroom, Accessible Closets, Accessible Central Living Area
    Features
    • Levels: One
    • Stories: 1
    • Patio & porch: Deck, Front Porch
    • Exterior features: Rain Gutters
    Lot
    • Size: 0.91 Acres
    • Features: Level, Mature Trees
    Details
    • Parcel number: 181.011004003007.007

    Construction

    Type & style
    • Home type: SingleFamily
    • Property subtype: Single Family Residence
    Materials
    • Stone, Vinyl Siding
    • Foundation: Poured Concrete, Slab
    • Roof: Composition
    Condition
    • Year built: 2019

    Utilities & green energy

    • Sewer: Public Sewer
    • Water: Public

    Community & neighborhood

    Security
    • Security features: Smoke Detector(s)
    Location
    • Region: Branson
    • Subdivision: Rainbow Shoals

    Other

    Other facts
    • Listing terms: Cash,VA Loan,FHA,Conventional
    • Road surface type: Asphalt, Concrete

    Price history

    DateEventPrice
    12/15/2025Sold--
    Source: SOMOMLS as distributed by MLS GRID #60308889 Report a problem
    11/14/2025Pending sale$365,000$217/sqft
    Source: SOMOMLS as distributed by MLS GRID #60308889 Report a problem
    11/1/2025Listed for sale$365,000$217/sqft
    Source: SOMOMLS as distributed by MLS GRID #60308889 Report a problem

    Public tax history

    YearProperty taxesTax assessment
    2025-- $24,630 -9%
    2024$1,447 0%$27,060
    2023$1,447 +2.8%$27,060
    2022$1,407 +0.7%$27,060
    2021$1,398 +6.2%$27,060
    2020$1,316 +1607.7%$27,060 +1792.3%
    2019$77 $1,430

    Find assessor info on the county website

    Neighborhood: 65616

    Nearby schools

    GreatSchools rating
    Schools provided by the listing agent
    • Elementary: Branson Cedar Ridge
    • Middle: Branson
    • High: Branson

    Source: SOMOMLS as distributed by MLS GRID. This data may not be complete. We recommend contacting the local school district to confirm school assignments for this home.

    Sell for more on Zillow
    Get a Zillow Showcase℠ listing at no additional cost and you could sell for .
    $359,500
    2% more
    +$7,190
    With Zillow Showcase(estimated)
    $366,690