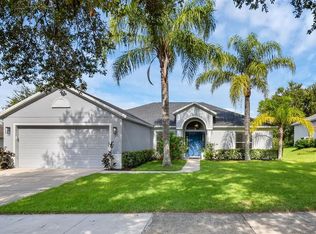
Welcome home to this WELL-MAINTAINED CORNER PROPERTY in the growing Groveland area. This home features a functional SPLIT BEDROOM FLOOR PLAN with two secondary bedrooms and a full bath at the front of the home, perfect for guests, a home office, or additional living space. Enjoy an OPEN LIVING AND DINING AREA, FRESH INTERIOR PAINT, ceramic tile and laminate flooring, and carpeted bedrooms, and a DEDICATED LAUNDRY ROOM. The home is also equipped with a GENERAC WHOLE-HOME GENERATOR for added comfort and peace of mind. Step outside to the RECENTLY ADDED SCREENED LANAI overlooking a SPACIOUS BACKYARD with open green space alongside the property. The PRIMARY SUITE features a WALK IN CLOSET, SOAKING TUB, and SEPARATE WALK IN SHOWER. Conveniently located near SR 50, US 27, FLORIDA’S TURNPIKE, shopping, dining, and Orlando Health South Lake Hospital. SCHEDULE YOUR PRIVATE SHOWING TODAY and come experience this Groveland home for yourself!
For sale
Price cut: $10.1K (9/29)
$339,900
192 BLACKSTONE CREEK ROAD, GROVELAND, FL 34736
3beds
1,464sqft
Single Family Residence
Built in 2014
8,773 Square Feet Lot
$336,000 Zestimate®
$232/sqft
$86/mo HOA
What's special
Well-maintained corner propertyCarpeted bedroomsFresh interior paintRecently added screened lanaiSoaking tubPrimary suiteSeparate walk in shower
- 51 days
- 188
- 10
Zillow last checked:
Listing updated:
Listed by:
Brittneyann Cover 484-904-3451,
RE/MAX ASSURED 800-393-8600
Source: Stellar MLS,MLS#: O6435126 Originating MLS: Orlando Regional
Originating MLS: Orlando Regional
Facts & features
Interior
Bedrooms & bathrooms
- Bedrooms: 3
- Bathrooms: 2
- Full bathrooms: 2
Primary bedroom
- Features: Walk-In Closet(s)
- Level: First
- Area: 171.1 Square Feet
- Dimensions: 11.8x14.5
Bedroom 1
- Features: Built-in Closet
- Level: First
- Area: 123.76 Square Feet
- Dimensions: 10.4x11.9
Bedroom 2
- Features: Built-in Closet
- Level: First
- Area: 94.64 Square Feet
- Dimensions: 10.4x9.1
Bathroom 1
- Level: First
- Area: 59.17 Square Feet
- Dimensions: 6.1x9.7
Bathroom 2
- Level: First
- Area: 83.9 Square Feet
- Dimensions: 11.8x7.11
Balcony porch lanai
- Level: First
- Area: 261.14 Square Feet
- Dimensions: 23.11x11.3
Dining room
- Level: First
- Area: 77.77 Square Feet
- Dimensions: 10.1x7.7
Family room
- Level: First
- Area: 52.55 Square Feet
- Dimensions: 8.6x6.11
Kitchen
- Level: First
- Area: 105.04 Square Feet
- Dimensions: 10.4x10.1
Laundry
- Level: First
- Area: 61.1 Square Feet
- Dimensions: 10x6.11
Heating
- Electric
Cooling
- Central Air
Appliances
- Included: Dishwasher, Dryer, Electric Water Heater, Range, Refrigerator, Washer
- Laundry: Laundry Room
Features
- Ceiling Fan(s), Living Room/Dining Room Combo, Open Floorplan, Primary Bedroom Main Floor, Thermostat
- Flooring: Carpet, Ceramic Tile, Laminate
- Has fireplace: No
Interior area
- Total structure area: 1,923
- Total interior livable area: 1,464 sqft
Video & virtual tour
Property
Parking
- Total spaces: 2
- Parking features: Garage - Attached
- Attached garage spaces: 2
Features
- Levels: One
- Stories: 1
- Exterior features: Private Yard, Sidewalk
Lot
- Size: 8,773 Square Feet
Details
- Parcel number: 032225010000008300
- Zoning: PUD
- Special conditions: None
Construction
Type & style
- Home type: SingleFamily
- Property subtype: Single Family Residence
Materials
- Stucco
- Foundation: Slab
- Roof: Shingle
Condition
- New construction: No
- Year built: 2014
Utilities & green energy
- Sewer: Public Sewer
- Water: Public
- Utilities for property: Cable Available, Electricity Available, Phone Available, Water Available
Community & HOA
Community
- Pet fee: $0 monthly
- Subdivision: SOUTHERN RIDGE AT ESTATES
HOA
- Has HOA: Yes
- HOA fee: $86 monthly
- HOA name: TRIAD Association Management/Jennifer Flores
- HOA phone: 352-602-4803
- Second HOA name: Yes / Estates at Cherry Lake Master Homeowners
Location
- Region: Groveland
Financial & listing details
- Price per square foot: $232/sqft
- Tax assessed value: $291,952
- Annual tax amount: $2,882
- Date on market: 8/25/2026
- Cumulative days on market: 46 days
- Listing terms: Cash,Conventional,FHA,VA Loan
- Ownership: Fee Simple
- Total actual rent: 0
- Electric utility on property: Yes
- Road surface type: Asphalt, Paved
Estimated market value
$336,000
$319,000 - $353,000
$2,067/mo
Price history
| Date | Event | Price |
|---|---|---|
| 9/29/2026 | Price change | $339,900-2.9%$232/sqft |
Source:  Stellar MLS #O6435126 Report a problem Stellar MLS #O6435126 Report a problem | ||
| 8/25/2026 | Listed for sale | $350,000+131.9%$239/sqft |
Source: Stellar MLS #O6435126 Report a problem | ||
| 9/12/2014 | Sold | $150,900$103/sqft |
Source: Public Record Report a problem | ||
Public tax history
| Year | Property taxes | Tax assessment |
|---|---|---|
| 2025 | $2,882 +4.6% | $166,030 +2.9% |
| 2024 | $2,755 +3.1% | $161,360 +3% |
| 2023 | $2,673 +4% | $156,660 +3% |
| 2022 | $2,570 +11.7% | $152,100 +3% |
| 2021 | $2,301 +0.9% | $147,678 +1.4% |
| 2020 | $2,279 -11.8% | $145,640 +2.3% |
| 2019 | $2,583 +3.5% | $142,366 +1.9% |
| 2018 | $2,496 | $139,712 +2.1% |
| 2017 | $2,496 +1.6% | $136,839 +2.1% |
| 2016 | $2,457 -0.6% | $134,025 +0.7% |
| 2015 | $2,473 +148.1% | $133,094 +706.6% |
| 2014 | $997 +307.2% | $16,500 +30.2% |
| 2013 | $245 -1.5% | $12,670 |
| 2012 | $249 +0.1% | $12,670 |
| 2011 | $248 +0.7% | $12,670 |
| 2010 | $246 -50% | $12,670 -50% |
| 2009 | $492 -36.3% | $25,340 -37.5% |
| 2008 | $773 -31.6% | $40,544 -33.3% |
| 2007 | $1,129 | $60,816 |
| 2006 | -- | -- |
Find assessor info on the county website
Monthly payment
Est. payment
Payment breakdown
Explore the cost of this home by adjusting the details. Changes won't be saved.Climate risks
Neighborhood: 34736
- $165,6033 bd2 ba1.6k sqft190 Blackstone Creek Rd, Groveland, FL 34736Off Market

- $318,0003 bd2 ba1.4k sqft188 Blackstone Creek Rd, Groveland, FL 34736Off Market
- $405,0004 bd3 ba2.3k sqft191 Blackstone Creek Rd, Groveland, FL 34736Sold

- $365,5004 bd2 ba1.6k sqft189 Blackstone Creek Rd, Groveland, FL 34736Sold