Skip main navigation
Closed
  • $348,900

    192 Bluegill Dr, Jefferson, GA 30549

    3beds
    1,554sqft
    Single Family Residence
    Built in 2024
    -- sqft lot
    $344,300 Zestimate®
    $225/sqft
    $2,352 Estimated rent

    Home value

    $344,300

    Estimated sales range

    Not available

    $2,352/mo

    Zestimate® history
    Loading
    Loading...

    Owner options

    List your home for rent

    $2,352/mo

    Rent Zestimate®

    Find your next renter with Zillow Rental Manager. Plus, with online applications, you can quickly screen prospective tenants – for free.

    Learn more

    $2,352/mo

    Rent Zestimate®

    Refinance and save

    $2,138/mo

    Est. payment

    Refinancing to a lower rate could help reduce your monthly payments and save thousands over the life of the loan.

    See today's rates

    $2,138/mo

    Est. payment

    Explore your selling options

    Work with a Zillow partner agent

    Leverage their expertise and Zillow's premium Showcase listings to get your home seen by more buyers.

    Get started

    List with your own agent

    Get your home in front of millions of buyers by listing it on Zillow.

    Learn how to do it

    Sell it yourself

    Take full control of how buyers see your home on Zillow by listing For Sale by Owner (FSBO).

    List your home

    What's special

    Open-concept layoutCozy dining areaProfessional front yard landscapingWalk-in closetStandout curb appealSprawling granite kitchen countertopExpansive master suite
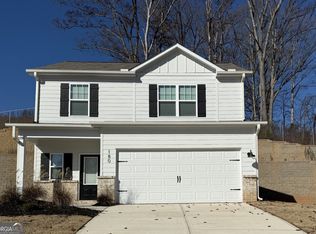

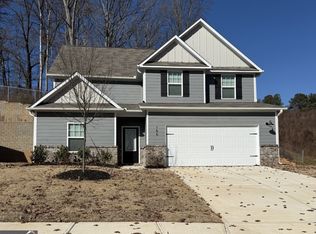
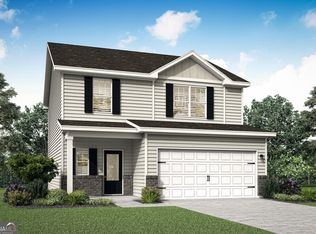
    Welcome to The Charleston - Where Style, Comfort & Convenience Live in Perfect Harmony Step into The Charleston, a beautifully designed 3-bedroom, 2.5-bathroom home that blends everyday functionality with elevated comfort. From the moment you enter, you'll be greeted by a warm, inviting foyer that opens into a spacious, open-concept layout-perfect for hosting guests or enjoying cozy nights at home. The heart of the home is an incredible entertainment area where the kitchen, dining, and living spaces flow effortlessly together. Whether you're cooking dinner or enjoying a movie night, the sprawling granite kitchen countertop lets you stay connected to every conversation. The cozy dining area is ideal for family meals, morning coffee, or board game nights. Suite Dreams Await Upstairs The expansive master suite is a true retreat, offering room for your king-size furniture and space to make your own. An attached bath includes a soaking tub, linen closet, and a walk-in closet that's big enough to inspire a shopping spree. Upstairs, you'll also find two secondary bedrooms, multiple walk-in closets, and a game-changing feature you didn't know you needed: an upstairs laundry room! Say goodbye to carrying laundry baskets up and down stairs-this convenient space makes one of life's most tedious chores a total breeze. CompleteHomeTM Interior Package Perks Enjoy the premium upgrades included in LGI Homes' CompleteHomeTM package, such as energy-efficient appliances, designer cabinetry, and professional front yard landscaping that gives your home standout curb appeal from day one. Whether you're entertaining friends, raising a family, or simply looking for a peaceful space to unwind, The Charleston offers the perfect blend of charm, style, and convenience.

    Zillow last checked:

    Listing updated:

    Listed by:

    Dale Hill 404-772-9988,

    LGI Homes Realty LLC

    Bought with:

    No Sales Agent, 0

    Non-Mls Company

    Source: GAMLS,MLS#: 10533570MLS Logo

    Facts & features

    Interior

    Bedrooms & bathrooms
    • Bedrooms: 3
    • Bathrooms: 3
    • Full bathrooms: 2
    • 1/2 bathrooms: 1
    Kitchen
    • Features: Pantry, Solid Surface Counters
    Heating
    • Electric
    Cooling
    • Ceiling Fan(s), Electric
    Appliances
    • Included: Dishwasher, Disposal, Electric Water Heater, Microwave, Oven/Range (Combo), Refrigerator, Stainless Steel Appliance(s)
    • Laundry: Upper Level
    Features
    • Other
    • Flooring: Carpet, Laminate, Other
    • Basement: None
    • Has fireplace: No
    Interior area
    • Total structure area: 1,554
    • Total interior livable area: 1,554 sqft
    • Finished area above ground: 1,554
    • Finished area below ground: 0

    Property

    Parking
    • Parking features: Attached, Garage, Garage Door Opener
    • Has attached garage: Yes
    Features
    • Levels: Two
    • Stories: 2
    Lot
    • Features: Level
    Details
    • Parcel number: 0.0

    Construction

    Type & style
    • Home type: SingleFamily
    • Architectural style: Brick/Frame
    • Property subtype: Single Family Residence
    Materials
    • Brick, Other
    • Foundation: Slab
    • Roof: Composition
    Condition
    • New Construction
    • New construction: Yes
    • Year built: 2024
    Details
    • Warranty included: Yes

    Utilities & green energy

    • Sewer: Public Sewer
    • Water: Public
    • Utilities for property: Cable Available, Electricity Available, High Speed Internet, Phone Available, Sewer Connected, Underground Utilities, Water Available

    Community & neighborhood

    Security
    • Security features: Carbon Monoxide Detector(s), Smoke Detector(s)
    Community
    • Community features: Playground, Sidewalks, Street Lights
    Location
    • Region: Jefferson
    • Subdivision: Lake Preserve at Jackson Trail

    Other

    Other facts
    • Listing agreement: Exclusive Right To Sell

    Price history

    DateEventPrice
    10/10/2025Sold$348,900-1.7%$225/sqft
    Source: GAMLS #10533570 Report a problem
    9/19/2025Pending sale$354,900$228/sqft
    Source: GAMLS #10533570 Report a problem
    9/2/2025Listed for sale$354,900$228/sqft
    Source: GAMLS #10533570 Report a problem
    7/15/2025Pending sale$354,900$228/sqft
    Source: GAMLS #10533570 Report a problem
    6/27/2025Price change$354,900-2.7%$228/sqft
    Source: GAMLS #10533570 Report a problem
    6/13/2025Price change$364,900-3.7%$235/sqft
    Source: GAMLS #10533570 Report a problem
    5/30/2025Listed for sale$378,900$244/sqft
    Source: GAMLS #10533570 Report a problem
    5/1/2025Listing removed$378,900$244/sqft
    Source: GAMLS #10460032 Report a problem
    4/4/2025Price change$378,900+1.1%$244/sqft
    Source: GAMLS #10460032 Report a problem
    1/13/2025Listed for sale$374,900$241/sqft
    Source: GAMLS #10439303 Report a problem
    1/9/2025Listing removed$374,900$241/sqft
    Source: GAMLS #10422851 Report a problem
    1/3/2025Price change$374,900+1.1%$241/sqft
    Source: GAMLS #10422851 Report a problem
    12/5/2024Listed for sale$370,900$239/sqft
    Source: GAMLS #10422851 Report a problem
    11/12/2024Listing removed$370,900$239/sqft
    Source: GAMLS #10404076 Report a problem
    10/29/2024Listed for sale$370,900$239/sqft
    Source: GAMLS #10404076 Report a problem
    10/21/2024Listing removed$370,900$239/sqft
    Source: GAMLS #10364126 Report a problem
    10/18/2024Price change$370,900+1.1%$239/sqft
    Source: GAMLS #10364126 Report a problem
    8/23/2024Listed for sale$366,900$236/sqft
    Source: GAMLS #10364126 Report a problem

    Public tax history

    Tax history is unavailable.

    Neighborhood: 30549

    Nearby schools

    GreatSchools rating
    Schools provided by the listing agent
    • Elementary: Gum Springs
    • Middle: West Jackson
    • High: Jackson County

    Source: GAMLS. This data may not be complete. We recommend contacting the local school district to confirm school assignments for this home.

    Get a cash offer in 3 minutes
    Find out how much your home could sell for in as little as 3 minutes with a no-obligation cash offer.
    Estimated market value
    $344,300
    Get a cash offer in 3 minutes
    Find out how much your home could sell for in as little as 3 minutes with a no-obligation cash offer.
    Estimated market value
    $344,300