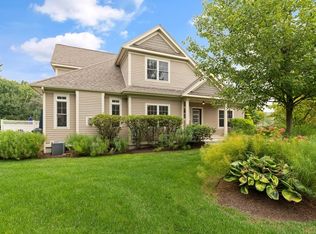
Welcome to Landham Crossing! This beautiful unit offers stunning detail, upgrades and improvements throughout showcasing the quality of its former model home status w/no age restrictions. The Kitchen with stainless steel appliances, incl double oven, offers ample space and top-notch features that will impress even the most discerning cooks. The Kitchen opens to the eating area and Liv Rm with fireplace and exquisite millwork allows for ease of living. A formal Din Rm, Office with built-ins and French doors, and a Powder Rm with pedestal sink complete the 1st floor. The 2nd flr features 2 bedrooms including the Main bedroom that offers a gorgeous full bath with double sinks, walk-in shower and soaking tub, lg walk-in closet, plus a Bonus Rm that provides the perfect work from home option. The finished LL provides an added bonus with a large Family Rm and a full bath. This home combines comfort and functionality throughout. With its prime location, you’ll enjoy easy access to everything.
Sold for $970,000
$970,000
192 Boston Post Rd Unit 21, Sudbury, MA 01776
2beds
3,040sqft
Condominium, Townhouse
Built in 2014
-- sqft lot
$963,200 Zestimate®
$319/sqft
$5,194 Estimated rent
Home value
$963,200
$886,000 - $1.05M
$5,194/mo
Zestimate® history
Loading...
Owner options
List your home for rent
$5,194/mo
Rent Zestimate®
Find your next renter with Zillow Rental Manager. Plus, with online applications, you can quickly screen prospective tenants – for free.
$5,194/mo
Rent Zestimate®
Refinance and save
$6,609/mo
Est. payment
Refinancing to a lower rate could help reduce your monthly payments and save thousands over the life of the loan.
$6,609/mo
Est. payment
Explore your selling options
Work with a Zillow partner agent
Leverage their expertise and Zillow's premium Showcase listings to get your home seen by more buyers.
Get startedList with your own agent
Get your home in front of millions of buyers by listing it on Zillow.
Learn how to do itSell it yourself
Take full control of how buyers see your home on Zillow by listing For Sale by Owner (FSBO).
List your homeWhat's special
Walk-in showerStainless steel appliancesSoaking tubFrench doorsDouble sinksOffice with built-insExquisite millwork
Zillow last checked:
Listing updated:
Listed by:
Susan Verma 617-650-2007,
William Raveis R.E. & Home Services 978-443-0334
Bought with:
Beth Byrne
Advisors Living - Wellesley
Source: MLS PIN,MLS#: 73339325
Facts & features
Interior
Bedrooms & bathrooms
- Bedrooms: 2
- Bathrooms: 4
- Full bathrooms: 3
- 1/2 bathrooms: 1
Primary bedroom
- Features: Bathroom - Full, Walk-In Closet(s), Flooring - Hardwood
- Level: Second
- Area: 285
- Dimensions: 19 x 15
Bedroom 2
- Features: Closet, Flooring - Hardwood, Lighting - Overhead, Closet - Double
- Level: Second
- Area: 180
- Dimensions: 15 x 12
Primary bathroom
- Features: Yes
Bathroom 1
- Features: Bathroom - Half, Flooring - Hardwood, Pedestal Sink
- Level: First
Bathroom 2
- Features: Bathroom - Full, Bathroom - Double Vanity/Sink, Bathroom - Tiled With Shower Stall, Closet - Linen, Flooring - Stone/Ceramic Tile, Jacuzzi / Whirlpool Soaking Tub
- Level: Second
- Area: 180
- Dimensions: 15 x 12
Bathroom 3
- Features: Bathroom - Full, Bathroom - With Tub & Shower, Closet - Linen, Flooring - Stone/Ceramic Tile
- Level: Second
- Area: 91
- Dimensions: 13 x 7
Dining room
- Features: Flooring - Hardwood, Recessed Lighting, Lighting - Sconce, Decorative Molding
- Level: First
- Area: 225
- Dimensions: 15 x 15
Family room
- Features: Closet, Flooring - Wall to Wall Carpet, Exterior Access, Recessed Lighting
- Level: Basement
- Area: 315
- Dimensions: 21 x 15
Kitchen
- Features: Flooring - Hardwood, Dining Area, Pantry, Countertops - Upgraded, Deck - Exterior, Exterior Access, Recessed Lighting, Slider, Stainless Steel Appliances, Gas Stove
- Level: First
- Area: 240
- Dimensions: 20 x 12
Living room
- Features: Flooring - Hardwood, Recessed Lighting
- Level: First
- Area: 225
- Dimensions: 15 x 15
Office
- Features: Closet/Cabinets - Custom Built, Flooring - Hardwood, French Doors, Recessed Lighting
- Level: First
- Area: 108
- Dimensions: 12 x 9
Heating
- Forced Air, Electric Baseboard, Natural Gas
Cooling
- Central Air
Appliances
- Included: Range, Oven, Dishwasher, Microwave, ENERGY STAR Qualified Refrigerator, ENERGY STAR Qualified Dryer, ENERGY STAR Qualified Washer, Plumbed For Ice Maker
- Laundry: Electric Dryer Hookup, Washer Hookup, Second Floor, In Unit
Features
- Lighting - Overhead, Closet/Cabinets - Custom Built, Recessed Lighting, Bathroom - Full, Bathroom - With Shower Stall, Lighting - Sconce, Closet, Bonus Room, Office, Bathroom, Exercise Room
- Flooring: Tile, Carpet, Hardwood, Flooring - Hardwood, Flooring - Stone/Ceramic Tile, Vinyl
- Doors: French Doors, Insulated Doors
- Windows: Insulated Windows
- Has basement: Yes
- Number of fireplaces: 1
- Fireplace features: Living Room
- Common walls with other units/homes: 2+ Common Walls
Interior area
- Total structure area: 3,040
- Total interior livable area: 3,040 sqft
- Finished area above ground: 2,340
- Finished area below ground: 700
Property
Parking
- Total spaces: 2
- Parking features: Attached, Garage Door Opener, Storage, Off Street, Guest
- Attached garage spaces: 1
- Uncovered spaces: 1
Features
- Patio & porch: Porch, Deck - Composite
- Exterior features: Porch, Deck - Composite
Details
- Parcel number: 4939499
- Zoning: RESA
Construction
Type & style
- Home type: Townhouse
- Property subtype: Condominium, Townhouse
Materials
- Frame
- Roof: Shingle
Condition
- Year built: 2014
Utilities & green energy
- Electric: Circuit Breakers
- Sewer: Private Sewer
- Water: Public
- Utilities for property: for Gas Range, for Electric Oven, for Electric Dryer, Washer Hookup, Icemaker Connection
Green energy
- Energy efficient items: Thermostat
Community & neighborhood
Community
- Community features: Shopping, Pool, Tennis Court(s), Walk/Jog Trails, Medical Facility, Bike Path, Conservation Area, House of Worship, Public School
Location
- Region: Sudbury
HOA & financial
HOA
- HOA fee: $644 monthly
- Amenities included: Park
- Services included: Insurance, Maintenance Structure, Maintenance Grounds, Snow Removal
Price history
| Date | Event | Price |
|---|---|---|
| 3/31/2025 | Sold | $970,000$319/sqft |
Source: MLS PIN #73339325 Report a problem | ||
| 3/3/2025 | Pending sale | $970,000$319/sqft |
Source:  William Raveis Real Estate, Mortgage & Insurance #73339325 Report a problem William Raveis Real Estate, Mortgage & Insurance #73339325 Report a problem | ||
| 3/3/2025 | Contingent | $970,000$319/sqft |
Source: MLS PIN #73339325 Report a problem | ||
| 2/27/2025 | Listed for sale | $970,000+56.7%$319/sqft |
Source: MLS PIN #73339325 Report a problem | ||
| 6/27/2014 | Sold | $619,000$204/sqft |
Source: Public Record Report a problem | ||
Public tax history
| Year | Property taxes | Tax assessment |
|---|---|---|
| 2025 | $12,636 +3.7% | $863,100 +3.5% |
| 2024 | $12,183 +3.7% | $833,900 +11.9% |
| 2023 | $11,752 -4.3% | $745,200 +9.6% |
| 2022 | $12,274 -0.6% | $680,000 +3.6% |
| 2021 | $12,354 +2.1% | $656,100 |
| 2020 | $12,105 +3% | $656,100 |
| 2019 | $11,751 -1.3% | $656,100 -1.2% |
| 2018 | $11,911 +1.1% | $664,300 |
| 2017 | $11,785 +2.5% | $664,300 +2.8% |
| 2016 | $11,497 +10.8% | $645,900 +9.6% |
| 2015 | $10,372 | $589,300 |
Find assessor info on the county website
Neighborhood: 01776
Nearby schools
GreatSchools rating
- 8/10Israel Loring SchoolGrades: K-5Distance: 1 mi
- 9/10Ephraim Curtis Middle SchoolGrades: 6-8Distance: 2 mi
- 9/10Lincoln-Sudbury Regional High SchoolGrades: 9-12Distance: 2.4 mi
Schools provided by the listing agent
- Elementary: Israel Loring
- Middle: Ephraim Curtis
- High: Lsrhs
Source: MLS PIN. This data may not be complete. We recommend contacting the local school district to confirm school assignments for this home.
Get a cash offer in 3 minutes
Find out how much your home could sell for in as little as 3 minutes with a no-obligation cash offer.
Estimated market value
$963,200
Get a cash offer in 3 minutes
Find out how much your home could sell for in as little as 3 minutes with a no-obligation cash offer.
Estimated market value
$963,200
- Massachusetts
- Middlesex County
- Sudbury
- 01776
- 192 Boston Post Rd Unit 21
Nearby cities
Nearby zip codes
Other Sudbury Topics
