Skip main navigation
Off market
  • $1,661,500

    192 Bouvant Dr, Princeton, NJ 08540

    4beds
    3baths
    4,628sqft
    SingleFamily
    Built in 1983
    2.01 Acres Lot
    $1,661,500 Zestimate®
    $359/sqft
    $7,811 Estimated rent

    Home value

    $1,661,500

    $1.51M - $1.83M

    $7,811/mo

    Zestimate® history
    Loading
    Loading...

    Owner options

    List your home for rent

    $7,811/mo

    Rent Zestimate®

    Find your next renter with Zillow Rental Manager. Plus, with online applications, you can quickly screen prospective tenants – for free.

    Learn more

    $7,811/mo

    Rent Zestimate®

    Refinance and save

    $9,849/mo

    Est. payment

    Refinancing to a lower rate could help reduce your monthly payments and save thousands over the life of the loan.

    See today's rates

    $9,849/mo

    Est. payment

    Explore your selling options

    Work with a Zillow partner agent

    Leverage their expertise and Zillow's premium Showcase listings to get your home seen by more buyers.

    Get started

    List with your own agent

    Get your home in front of millions of buyers by listing it on Zillow.

    Learn how to do it

    Sell it yourself

    Take full control of how buyers see your home on Zillow by listing For Sale by Owner (FSBO).

    List your home

    What's special

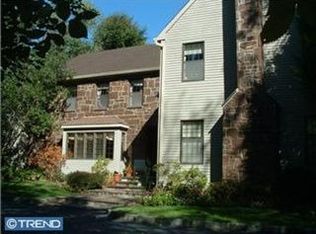
    Located in a woodsy, low traffic neighborhood in Princeton, just a few minutes from downtown, is this light-filled contemporary home set on 2 private acres featuring public water and sewer. The easy open-flow floor plan is perfectly suited for today's modern lifestyle of casual upscale living and entertaining. As you enter through the East-facing front door, you will immediately notice the profusion of light filling each room. An abundance of windows and skylights grace the home, bringing a feeling of warm ambiance throughout. The tiled dining room and sunken living room on both sides of the foyer create a wonderful welcome. The open layout beckons you into the Great Room, where beautiful pegged hardwood floors and a stone fireplace set underneath a row of skylights creates the focal point. An extended family room area with another wall of windows looks out onto your private yard. The Great Room flows into the highly functional eat-in kitchen, where you will find the center island. A cooktop with a downdraft exhaust that lifts up with a push of a button is conveniently set in the center. There is abundant storage, as well as three wall ovens and a microwave. The breakfast room extends from there, providing room to spread out in the heart of the home, while another row of windows looks out onto the patio and yard. A row of four large storage closets including a utility sink add to the functionality of the space. Access to the 2 car garage is conveniently located here, adding to the ease of bringing groceries right into your kitchen. Completing the first floor is the powder room with newly upgraded quartz vanity top and modern lighting. Moving up to the second floor, a huge skylight lights up the entire area from above. Master Bedroom has a soaring ceiling with skylights, in addition to french doors opening out onto the deck, inviting you to a private lounge to soak up the sun. An adjacent Bonus Room with even more skylights and two walls of windows has access to the deck, built-in mahogany bookcases, and a secret passageway into a large storage closet with built-in shelving. A record collector or shoe collector's dream! The Master Suite continues, flowing into the walk-in closet, which leads to the newly renovated Master Bathroom. A neutral palette combined with a quartz vanity top, modern lighting and tiled shower with frameless sliding glass doors makes for your own personal spa. At the back of the walk-in closet, a door opens into the adjacent bedroom, offering the option of an easy-access nursery. Two more generous sized bedrooms are located close by, with another full bathroom featuring tub, upgraded neutral tile, quartz vanity and modern lighting. Laundry is located in hallway closet, for ultra ease and convenience. Home includes a generous sized full basement, offering ample storage. Having only two owners, this home has been well maintained with pride. Truly a modern oasis in Princeton. 2020-06-09

    This property is off market, which means it's not currently listed for sale or rent on Zillow. This may be different from what's available on other websites or public sources.

    Facts & features

    Interior

    Bedrooms & bathrooms
    • Bedrooms: 4
    • Bathrooms: 3
    Heating
    • Forced air, Gas
    Cooling
    • Central
    Appliances
    • Included: Dishwasher, Dryer, Microwave, Refrigerator, Washer
    Features
    • Eat-in Kitchen, Open Floorplan, Skylight(s), Wood Floors, Attic, Breakfast Area
    • Flooring: Hardwood
    • Basement: Y
    Interior area
    • Total interior livable area: 4,628 sqft

    Property

    Parking
    • Total spaces: 2
    • Parking features: Garage - Attached
    Accessibility
    • Accessibility features: 2+ Access Exits
    Features
    • Exterior features: Wood
    Lot
    • Size: 2.01 Acres
    Details
    • Parcel number: 1402302000000008
    • Special conditions: Standard

    Construction

    Type & style
    • Home type: SingleFamily
    • Architectural style: Contemporary
    Condition
    • Year built: 1983

    Community & neighborhood

    Location
    • Region: Princeton
    • Municipality: PRINCETON

    Other

    Other facts
    • Heating: Forced Air
    • Appliances: Dishwasher, Refrigerator, Built-in Microwave, Exhaust Fan, Dryer, Washer, Oven - Wall, Cooktop - Down Draft
    • FireplaceYN: true
    • GarageYN: true
    • AttachedGarageYN: true
    • HeatingYN: true
    • CoolingYN: true
    • StructureType: Detached
    • ConstructionMaterials: Frame
    • StoriesTotal: 2
    • ArchitecturalStyle: Contemporary
    • OpenParkingSpaces: 4
    • SpecialListingConditions: Standard
    • ParkingFeatures: Driveway, Attached Garage, Garage Door Opener, Garage Faces Rear
    • CoveredSpaces: 2
    • Cooling: Central Air, Wall Unit(s)
    • InteriorFeatures: Eat-in Kitchen, Open Floorplan, Skylight(s), Wood Floors, Attic, Breakfast Area
    • AccessibilityFeatures: 2+ Access Exits
    • Basement: Y
    • MlsStatus: ACTIVE UNDER CONTRACT
    • Municipality: PRINCETON

    Price history

    DateEventPrice
    6/16/2020Sold$999,000-13.1%$216/sqft
    Source: Public Record Report a problem
    5/14/2020Pending sale$1,150,000$248/sqft
    Source: BHHS Fox & Roach Princeton RE #NJME293586 Report a problem
    5/14/2020Listing removed$5,500$1/sqft
    Source: BHHS Fox & Roach Princeton RE #NJME293638 Report a problem
    4/3/2020Listed for rent$5,500+10%$1/sqft
    Source: BHHS Fox & Roach Princeton RE #NJME293638 Report a problem
    3/22/2020Listed for sale$1,150,000+103.5%$248/sqft
    Source: BHHS Fox & Roach Princeton RE #NJME293586 Report a problem
    10/15/2019Listing removed$5,000$1/sqft
    Source: BHHS Fox & Roach-Princeton #NJME282952 Report a problem
    8/17/2019Price change$5,000-9.1%$1/sqft
    Source: BHHS Fox & Roach-Princeton #NJME282952 Report a problem
    6/6/2019Listed for rent$5,500+22.2%$1/sqft
    Source: Owner Report a problem
    7/27/2012Listing removed$4,500$1/sqft
    Source: Prudential Fox and Roach #6077119 Report a problem
    7/3/2012Listed for rent$4,500$1/sqft
    Source: Prudential Fox and Roach #6077119 Report a problem
    6/21/1994Sold$565,000$122/sqft
    Source: Public Record Report a problem

    Public tax history

    YearProperty taxesTax assessment
    2025$23,738 $891,400
    2024$23,738 +3.9%$891,400
    2023$22,856 +6.1%$891,400 +0.9%
    2022$21,544 +0.8%$883,300
    2021$21,376 -4%$883,300
    2020$22,256 +1.7%$883,300 -5.9%
    2019$21,881 +1.4%$938,300
    2018$21,581 +1.6%$938,300
    2017$21,243 +2.4%$938,300
    2016$20,755 +1.2%$938,300
    2015$20,502 +2.5%$938,300
    2014$19,995 -3.7%$938,300 -7.6%
    2013$20,767 +4.1%$1,015,500
    2012$19,955 -7.4%$1,015,500
    2011$21,559 -5.7%$1,015,500 -8.8%
    2010$22,856 $1,113,000 +76.7%
    2009-- $630,000
    2008$21,924 +4.2%$630,000
    2007$21,042 $630,000
    2006-- $630,000
    2005-- $630,000
    2004$17,577 $630,000
    2003-- $630,000
    2002-- $630,000
    2001-- $630,000

    Find assessor info on the county website

    Neighborhood: 08540

    Nearby schools

    GreatSchools rating
    Schools provided by the listing agent
    • Elementary: COMMUNITY PARK E.S.
    • Middle: JOHN WITHERSPOON M.S.
    • High: PRINCETON H.S.
    • District: PRINCETON REGIONAL SCHOOLS

    Source: The MLS. This data may not be complete. We recommend contacting the local school district to confirm school assignments for this home.

    Get a cash offer in 3 minutes
    Find out how much your home could sell for in as little as 3 minutes with a no-obligation cash offer.
    Estimated market value
    $1,661,500
    Get a cash offer in 3 minutes
    Find out how much your home could sell for in as little as 3 minutes with a no-obligation cash offer.
    Estimated market value
    $1,661,500