Skip main navigation
Closed
  • $1,340,000

    192 Briarcliff Rd, Sweetwater, TN 37874

    3beds
    5,716sqft
    Single Family Residence, Residential
    Built in 2000
    32.5 Acres Lot
    $1,462,600 Zestimate®
    $234/sqft
    $-- Estimated rent

    Home value

    $1,462,600

    $1.24M - $1.71M

    Not available

    Zestimate® history
    Loading
    Loading...

    Owner options

    List your home for rent

    Find your next renter with Zillow Rental Manager. Plus, with online applications, you can quickly screen prospective tenants – for free.

    Learn more
    Refinance and save

    $6,156/mo

    Est. payment

    Refinancing to a lower rate could help reduce your monthly payments and save thousands over the life of the loan.

    See today's rates

    $6,156/mo

    Est. payment

    Explore your selling options

    Work with a Zillow partner agent

    Leverage their expertise and Zillow's premium Showcase listings to get your home seen by more buyers.

    Get started

    List with your own agent

    Get your home in front of millions of buyers by listing it on Zillow.

    Learn how to do it

    Sell it yourself

    Take full control of how buyers see your home on Zillow by listing For Sale by Owner (FSBO).

    List your home

    What's special

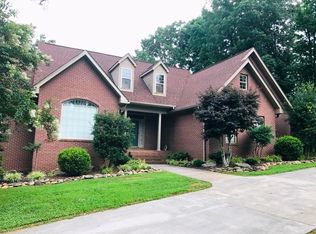
    Welcome to a truly extraordinary residence that seamlessly blends historic charm with modern luxury. This stunning home spans over 5,700 square feet, nestled on over 32 acres of picturesque land offering breathtaking views at every turn. Step inside and discover a spacious open floor plan that effortlessly combines elegance and functionality. The main level boasts a large primary suite, a sanctuary unto itself, featuring not one but two separate baths and closets for unparalleled comfort. The spacious laundry room with cabinets and a sink adds a touch of practicality to your daily routine. Ascend to the upper levels, and you'll find 1,215 feet of conditioned space for hobby room, media room, or flex space for that perfect project and an additional 1600 square feet of floored and lighted storage space in the attic, complete with a convenient walk-through door. As you explore, you'll be captivated by the unique log cabin structure from the 1800s impeccably attached to the modern home. This historic gem has been thoughtfully updated, offering the perfect space for a study, library, or even a luxurious mother-in-law suite offering two bedrooms and a full bathroom. Indulge in the tranquility of the screened-in porch just off the living room, an idyllic retreat that overlooks the sprawling landscape, or step onto the large covered back porch to soak in the lavish views that surround you. At the heart of this exceptional residence, and you'll find a kitchen that effortlessly combines style and functionality. The large open kitchen is a culinary haven, boasting beautiful built-ins that add both charm and practical storage. A focal point of this culinary masterpiece is the expansive 5'x10' island, a gathering place that invites friends and family to come together. Whether it's preparing meals or enjoying casual conversations, this central hub is a testament to the thoughtful design of the space.

    Zillow last checked:

    Listing updated:

    Listed by:

    Scott Wilson 423-836-9494,

    Realty Executives Associates Main Street

    Bought with:

    Brent Grant, 369672

    Knox Realty

    Source: RealTracs MLS as distributed by MLS GRID,MLS#: 3532456MLS Logo

    Facts & features

    Interior

    Bedrooms & bathrooms
    • Bedrooms: 3
    • Bathrooms: 5
    • Full bathrooms: 3
    • 1/2 bathrooms: 2
    Bedroom 1
    • Features: Walk-In Closet(s)
    • Level: Walk-In Closet(s)
    Dining room
    • Features: Formal
    • Level: Formal
    Kitchen
    • Features: Pantry
    • Level: Pantry
    Other
    • Features: Florida Room
    • Level: Florida Room
    Other
    • Features: Utility Room
    • Level: Utility Room
    Heating
    • Central, Electric, Natural Gas
    Cooling
    • Central Air, Ceiling Fan(s)
    Appliances
    • Included: Dishwasher, Microwave, Range, Refrigerator
    • Laundry: Washer Hookup, Electric Dryer Hookup
    Features
    • Ceiling Fan(s)
    • Flooring: Wood, Tile
    • Basement: None,Crawl Space
    • Number of fireplaces: 2
    Interior area
    • Total structure area: 5,716
    • Total interior livable area: 5,716 sqft
    • Finished area above ground: 5,716

    Property

    Parking
    • Total spaces: 2
    • Parking features: Attached
    • Attached garage spaces: 2
    Features
    • Levels: Two
    • Stories: 2
    • Has view: Yes
    • View description: Mountain(s)
    Lot
    • Size: 32.5 Acres
    • Features: Other, Level, Rolling Slope
    • Topography: Other,Level,Rolling Slope
    Details
    • Parcel number: 043 10204 000
    • Special conditions: Standard

    Construction

    Type & style
    • Home type: SingleFamily
    • Architectural style: Log
    • Property subtype: Single Family Residence, Residential
    Materials
    • Frame, Log, Stone, Other, Brick
    Condition
    • New construction: No
    • Year built: 2000

    Utilities & green energy

    • Utilities for property: Electricity Available, Natural Gas Available

    Community & HOA

    Location
    • Region: Sweetwater

    Financial & listing details

    • Price per square foot: $234/sqft
    • Tax assessed value: $1,201,800
    • Annual tax amount: $3,688
    • Date on market: 9/3/2026
    • Electric utility on property: Yes

    Price history

    DateEventPrice
    6/17/2024Sold$1,340,000-4.3%$234/sqft
    Source: RealTracs MLS as distributed by MLS GRID #3532456 Report a problem
    5/2/2024Pending sale$1,400,000$245/sqft
    Source: East Tennessee Realtors #1253761 Report a problem
    2/23/2024Listed for sale$1,400,000+3413.4%$245/sqft
    Source: East Tennessee Realtors #1253761 Report a problem
    8/2/2004Sold$39,847$7/sqft
    Source: Public Record Report a problem

    Public tax history

    YearProperty taxesTax assessment
    2025$4,209 +0.8%$276,375 +0.8%
    2024$4,177 $274,300
    2023$4,177 +13.3%$274,300 +66.6%
    2022$3,688 $164,675
    2021$3,688 $164,675
    2020$3,688 +13.1%$164,675
    2019$3,260 $164,675
    2018$3,260 0%$164,675 +13.6%
    2017$3,260 +7.4%$145,000
    2016$3,037 $145,000
    2015$3,037 +0%$145,000 +0%
    2014$3,036 $144,976
    2013$3,036 $144,976
    2012-- $144,976 -3.5%
    2011$2,930 +23.4%$150,260
    2010$2,374 $150,260
    2009$2,374 0%$150,260
    2008$2,374 $150,260
    2007-- $150,260 +1.1%
    2006$2,868 +14.9%$148,606
    2005$2,497 +2.1%$148,606 +16.1%
    2004$2,445 $128,033
    2002$2,445 $128,033
    2001-- $128,033 -65.1%
    2000-- $366,930
    Find assessor info on the county website

    Neighborhood: 37874

    Nearby schools

    GreatSchools rating
    Schools provided by the listing agent
    • Elementary: Sweetwater Elementary
    • Middle: Sweetwater Jr High School
    • High: Sweetwater High School

    Source: RealTracs MLS as distributed by MLS GRID. This data may not be complete. We recommend contacting the local school district to confirm school assignments for this home.

    Get pre-qualified for a loan
    At Zillow Home Loans, we can pre-qualify you in as little as 5 minutes with no impact to your credit score.

    An equal housing lender. NMLS #10287.