Located just minutes from Battle Creek, this well-maintained 3-bedroom, 2-bath townhome offers the perfect balance of convenience and quiet living. Enjoy close proximity to shopping, dining, Battle Creek Middle School, and everyday amenities, all while being tucked into a peaceful residential neighborhood with mature trees and open park space behind the home.
Inside, light-filled living spaces create a warm and inviting atmosphere, highlighted by plush carpeting and a cozy wood-burning fireplace with a classic brick surround. Walk-out access to a spacious back deck provides an easy connection to outdoor living and serene, park views, ideal for relaxing or entertaining. The adjoining dining area flows naturally from the living space, offering comfortable room for daily meals or gatherings.
The home features a functional and efficient kitchen with ample cabinetry, modern finishes, and convenient storage solutions throughout the main level. Upstairs, generously sized bedrooms offer privacy, natural light, and peaceful views, while a walk-through bathroom adds everyday convenience.
Additional highlights include fresh paint and partial flooring updates, an eye-catching wood and glass stair railing, smart Ecobee thermostat, fenced front garden space, and a single-stall garage. With its thoughtful layout, tranquil setting, and easy access to city conveniences, this home offers comfortable, low-maintenance living in a desirable location.
Closed
$215,000
192 Bridlewood Dr, Saint Paul, MN 55119
3beds
1,244sqft
(TH) Side x Side
Built in 1982
1,873 Square Feet Lot
$219,000 Zestimate®
$173/sqft
$1,955 Estimated rent
Home value
$219,000
$199,000 - $241,000
$1,955/mo
Zestimate® history
Owner options
List your home for rent
$1,955/mo
Rent Zestimate®
Find your next renter with Zillow Rental Manager. Plus, with online applications, you can quickly screen prospective tenants – for free.
$1,955/mo
Rent Zestimate®
Refinance and save
$1,805/mo
Est. payment
Refinancing to a lower rate could help reduce your monthly payments and save thousands over the life of the loan.
$1,805/mo
Est. payment
Explore your selling options
Work with a Zillow partner agent
Leverage their expertise and Zillow's premium Showcase listings to get your home seen by more buyers.
Get startedList with your own agent
Get your home in front of millions of buyers by listing it on Zillow.
Learn how to do itSell it yourself
Take full control of how buyers see your home on Zillow by listing For Sale by Owner (FSBO).
List your homeWhat's special
Fenced front garden spaceSingle-stall garageSerene park viewsLight-filled living spacesPlush carpetingSmart ecobee thermostatWalk-through bathroom
Zillow last checked:
Listing updated:
Listed by:
Madeline Anita Strid 651-263-9587,
eXp Realty,
Desrochers Realty Group 612-688-7024
Bought with:
Madeline Anita Strid
eXp Realty
Desrochers Realty Group
Source: NorthstarMLS as distributed by MLS GRID,MLS#: 7011466
Facts & features
Interior
Bedrooms & bathrooms
- Bedrooms: 3
- Bathrooms: 2
- 3/4 bathrooms: 1
- 1/2 bathrooms: 1
Bedroom
- Level: Upper
- Area: 156 Square Feet
- Dimensions: 13 X 12
Bedroom 2
- Level: Upper
- Area: 108 Square Feet
- Dimensions: 12 X 9
Bedroom 3
- Level: Upper
- Area: 108 Square Feet
- Dimensions: 12 X 9
Dining room
- Level: Main
- Area: 70 Square Feet
- Dimensions: 10 X 7
Informal dining room
- Level: Main
- Area: 42 Square Feet
- Dimensions: 7 X 6
Kitchen
- Level: Main
- Area: 72 Square Feet
- Dimensions: 9 X 8
Living room
- Level: Main
- Area: 209 Square Feet
- Dimensions: 19 X 11
Heating
- Forced Air
Cooling
- Central Air
Appliances
- Included: Dishwasher, Disposal, Humidifier, Gas Water Heater, Microwave, Range, Refrigerator
- Laundry: Laundry Closet, Main Level
Features
- Basement: None
- Number of fireplaces: 1
- Fireplace features: Brick, Living Room, Wood Burning
Interior area
- Total structure area: 1,244
- Total interior livable area: 1,244 sqft
- Finished area above ground: 1,244
- Finished area below ground: 0
Property
Parking
- Total spaces: 1
- Parking features: Detached Garage, Asphalt, Garage Door Opener
- Garage spaces: 1
- Has uncovered spaces: Yes
- Details: Garage Dimensions (23 X 11)
Accessibility
- Accessibility features: None
Features
- Levels: Two
- Stories: 2
- Patio & porch: Deck, Patio
- Fencing: Wood
Lot
- Size: 1,873 Square Feet
- Dimensions: 23 x 83
- Features: Irregular Lot
Details
- Foundation area: 628
- Parcel number: 022822120019
- Zoning description: Residential-Single Family
Construction
Type & style
- Home type: Townhouse
- Property subtype: (TH) Side x Side
- Attached to another structure: Yes
Materials
- Roof: Asphalt
Condition
- New construction: No
- Year built: 1982
Utilities & green energy
- Gas: Natural Gas
- Sewer: City Sewer/Connected
- Water: City Water/Connected
Community & HOA
Community
- Subdivision: Pathways
HOA
- Has HOA: Yes
- Services included: Other, Maintenance Grounds, Professional Mgmt
- HOA fee: $375 monthly
- HOA name: First Service Residential
- HOA phone: 952-277-2700
Location
- Region: Saint Paul
Financial & listing details
- Price per square foot: $173/sqft
- Tax assessed value: $202,100
- Annual tax amount: $1,230
- Date on market: 1/23/2026
- Cumulative days on market: 76 days
- Road surface type: Paved
Price history
| Date | Event | Price |
|---|---|---|
| 4/15/2026 | Sold | $215,000$173/sqft |
Source:  NorthstarMLS as distributed by MLS GRID #7011466 Report a problem NorthstarMLS as distributed by MLS GRID #7011466 Report a problem | ||
| 4/9/2026 | Pending sale | $215,000$173/sqft |
Source: NorthstarMLS as distributed by MLS GRID #7011466 Report a problem | ||
| 2/22/2026 | Price change | $215,000-6.5%$173/sqft |
Source: NorthstarMLS as distributed by MLS GRID #7011466 Report a problem | ||
| 1/23/2026 | Listed for sale | $230,000$185/sqft |
Source: NorthstarMLS as distributed by MLS GRID #7011466 Report a problem | ||
| 6/13/2025 | Sold | $230,000+2.2%$185/sqft |
Source: NorthstarMLS as distributed by MLS GRID #6675338 Report a problem | ||
| 5/13/2025 | Pending sale | $225,000$181/sqft |
Source: NorthstarMLS as distributed by MLS GRID #6675338 Report a problem | ||
| 4/24/2025 | Price change | $225,000-1.7%$181/sqft |
Source: NorthstarMLS as distributed by MLS GRID #6675338 Report a problem | ||
| 3/27/2025 | Price change | $229,000-1.3%$184/sqft |
Source: NorthstarMLS as distributed by MLS GRID #6675338 Report a problem | ||
| 3/13/2025 | Listed for sale | $232,000+14.6%$186/sqft |
Source: NorthstarMLS as distributed by MLS GRID #6675338 Report a problem | ||
| 3/4/2025 | Sold | $202,400-13.9%$163/sqft |
Source: Public Record Report a problem | ||
| 2/24/2025 | Listed for sale | $235,000+2.2%$189/sqft |
Source: NorthstarMLS as distributed by MLS GRID #6675338 Report a problem | ||
| 4/18/2022 | Sold | $230,000+7%$185/sqft |
Source: NorthstarMLS as distributed by MLS GRID #6176553 Report a problem | ||
| 4/11/2022 | Pending sale | $215,000$173/sqft |
Source: NorthstarMLS as distributed by MLS GRID #6176553 Report a problem | ||
| 4/8/2022 | Listed for sale | $215,000$173/sqft |
Source: NorthstarMLS as distributed by MLS GRID #6176553 Report a problem | ||
Public tax history
| Year | Property taxes | Tax assessment |
|---|---|---|
| 2025 | $1,230 +31.4% | $202,100 -3.8% |
| 2024 | $936 -64.4% | $210,000 +3.3% |
| 2023 | $2,626 +17.3% | $203,300 +11.9% |
| 2022 | $2,238 +2.6% | $181,700 +16% |
| 2021 | $2,182 +25.3% | $156,700 -0.8% |
| 2020 | $1,741 +40.5% | $158,000 +22% |
| 2019 | $1,239 | $129,500 |
| 2018 | $1,239 -10.6% | $129,500 +28% |
| 2017 | $1,386 | $101,200 |
| 2016 | $1,386 +7.9% | -- |
| 2015 | $1,284 +30.2% | $92,100 |
| 2014 | $986 -1.8% | -- |
| 2013 | $1,004 -5.1% | -- |
| 2012 | $1,058 -25.2% | -- |
| 2011 | $1,414 | -- |
| 2010 | -- | -- |
| 2009 | $1,780 +6.6% | -- |
| 2008 | $1,670 +6% | -- |
| 2007 | $1,576 +16.7% | -- |
| 2006 | $1,350 +21.2% | -- |
| 2005 | $1,114 +5.9% | -- |
| 2004 | $1,052 +9.8% | -- |
| 2003 | $958 +15.4% | -- |
| 2002 | $830 -12.6% | -- |
| 2001 | $950 +23.5% | -- |
| 2000 | $770 | -- |
Find assessor info on the county website
Neighborhood: Battle Creek
Nearby homes
- $97,1533 bd1 ba1.3k sqft194 Bridlewood Dr, Saint Paul, MN 55119Sold
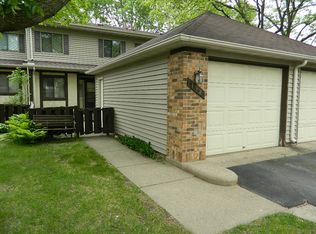
- $196,2003 bd2 ba1.3k sqft188 Bridlewood Dr, Saint Paul, MN 55119Off Market
- $204,3003 bd2 ba1.3k sqft196 Bridlewood Dr, Saint Paul, MN 55119Off Market

- $205,0003 bd2 ba1.3k sqft186 Bridlewood Dr, Saint Paul, MN 55119Sold
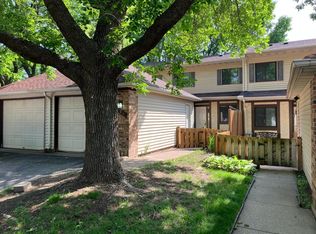
- $207,4003 bd1 ba1.3k sqft198 Bridlewood Dr, Saint Paul, MN 55119Off Market
- $231,6003 bd1 ba1.3k sqft184 Bridlewood Dr, Saint Paul, MN 55119Off Market
- $226,0003 bd2 ba1.3k sqft200 Bridlewood Dr, Saint Paul, MN 55119Off Market
- $193,5003 bd1 ba1.3k sqft182 Bridlewood Dr, Saint Paul, MN 55119Off Market
Nearby schools
GreatSchools rating
- 5/10Battle Creek Magnet Elementary SchoolGrades: PK-5Distance: 0.5 mi
- 2/10Battle Creek Middle SchoolGrades: 6-8Distance: 0.1 mi
- 1/10Harding Senior High SchoolGrades: 9-12Distance: 1.4 mi
Get a cash offer in 3 minutes
Find out how much your home could sell for in as little as 3 minutes with a no-obligation cash offer.
Estimated market value
$219,000
Get a cash offer in 3 minutes
Find out how much your home could sell for in as little as 3 minutes with a no-obligation cash offer.
Estimated market value
$219,000
- Minnesota
- Ramsey County
- Saint Paul
- 55119
- Battle Creek
- 192 Bridlewood Dr
Nearby cities
Nearby neighborhoods
Nearby zip codes
Other Saint Paul Topics
