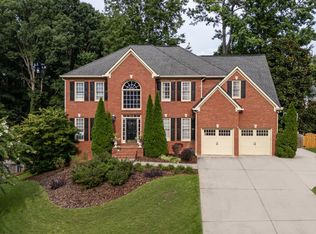
Nestled in the heart of highly desirable Crabapple, this exceptional one-owner brick traditional offers timeless elegance, modern updates, and an outdoor retreat designed for effortless living and entertaining. Ideally located just minutes from charming local restaurants, boutique shopping, parks, and top-rated schools, this home combines an unbeatable location with meticulous pride of ownership. From the moment you enter, you'll appreciate the warm hardwood floors throughout the main level, abundant natural light, neutral designer-inspired finishes, and thoughtfully updated living spaces. The beautifully renovated kitchen showcases quartz countertops, generous workspace, and an open design that flows seamlessly into the main living areas, making everyday living and entertaining equally inviting. Walls of windows overlook the spectacular backyard, creating a seamless connection between the interior and outdoor living spaces. Step directly from the main level onto the expansive deck, where you'll enjoy views of the private backyard oasis featuring a natural pebble-finish swimming pool with a tranquil waterfall. Multiple outdoor gathering areas, including a fire pit and an additional level green space perfect for recreation, provide the ideal setting for everything from quiet evenings to memorable gatherings with family and friends. The finished terrace level expands the home's living space with a bar, game room, and versatile areas that can easily accommodate a home gym, playroom, or guest retreat. Whether hosting friends around the pool, enjoying a quiet evening by the fire pit, or relaxing on the deck overlooking the backyard, this home offers a rare combination of comfort, functionality, and everyday luxury in one of Crabapple's most desirable locations.
Closed
$1,050,000
192 Brook Ln, Roswell, GA 30075
5beds
4,429sqft
Single Family Residence
Built in 1999
0.42 Acres Lot
$1,045,600 Zestimate®
$237/sqft
$6,464 Estimated rent
Home value
$1,045,600
$983,000 - $1.11M
$6,464/mo
Zestimate® history
Owner options
List your home for rent
$6,464/mo
Rent Zestimate®
Find your next renter with Zillow Rental Manager. Plus, with online applications, you can quickly screen prospective tenants – for free.
$6,464/mo
Rent Zestimate®
Refinance and save
$7,730/mo
Est. payment
Refinancing to a lower rate could help reduce your monthly payments and save thousands over the life of the loan.
$7,730/mo
Est. payment
Explore your selling options
Work with a Zillow partner agent
Leverage their expertise and Zillow's premium Showcase listings to get your home seen by more buyers.
Get startedList with your own agent
Get your home in front of millions of buyers by listing it on Zillow.
Learn how to do itSell it yourself
Take full control of how buyers see your home on Zillow by listing For Sale by Owner (FSBO).
List your homeWhat's special
Neutral designer-inspired finishesExpansive deckBeautifully renovated kitchenGenerous workspaceAbundant natural lightThoughtfully updated living spacesQuartz countertops
Zillow last checked:
Listing updated:
Listed by:
Kim Ballew 404-433-6628,
BHHS Georgia Properties
Bought with:
Debbie Mentesana, 358590
Keller Williams Realty Atl. Partners
Source: GAMLS,MLS#: 10821184
Facts & features
Interior
Bedrooms & bathrooms
- Bedrooms: 5
- Bathrooms: 6
- Full bathrooms: 5
- 1/2 bathrooms: 1
Rooms
- Room types: Game Room, Laundry, Exercise Room, Office
Dining room
- Features: Seats 12+, Separate Room
Kitchen
- Features: Breakfast Bar, Breakfast Room, Kitchen Island, Walk-in Pantry
Heating
- Forced Air
Cooling
- Central Air
Appliances
- Included: Dishwasher, Disposal, Double Oven, Microwave
- Laundry: In Hall, Upper Level
Features
- Bookcases, Double Vanity, Walk-In Closet(s), High Ceilings
- Flooring: Carpet, Hardwood, Tile
- Windows: Double Pane Windows
- Basement: Full,Daylight,Exterior Entry,Finished,Interior Entry,Bath Finished
- Number of fireplaces: 1
- Fireplace features: Factory Built, Family Room, Gas Log
- Common walls with other units/homes: No Common Walls
Interior area
- Total structure area: 4,429
- Total interior livable area: 4,429 sqft
- Finished area above ground: 3,419
- Finished area below ground: 1,010
Property
Parking
- Total spaces: 5
- Parking features: Off Street, Attached, Garage, Garage Door Opener, Kitchen Level
- Has attached garage: Yes
Features
- Levels: Two
- Stories: 2
- Patio & porch: Deck
- Has private pool: Yes
- Pool features: In Ground
- Fencing: Back Yard,Fenced,Wood
Lot
- Size: 0.42 Acres
- Features: Level, Private
Details
- Parcel number: 22 372011652648
Construction
Type & style
- Home type: SingleFamily
- Architectural style: Traditional
- Property subtype: Single Family Residence
Materials
- Brick
- Roof: Composition
Condition
- Resale
- New construction: No
- Year built: 1999
Utilities & green energy
- Sewer: Public Sewer
- Water: Public
- Utilities for property: Cable Available, Electricity Available, Natural Gas Available, Phone Available, Sewer Available, Underground Utilities, Water Available
Community & HOA
Community
- Features: Street Lights, Tennis Court(s), Pool, Sidewalks, Clubhouse
- Security: Security System
- Subdivision: SUMMERHILL FARM
HOA
- Has HOA: Yes
- Services included: Tennis, Swimming
- HOA fee: $880 annually
Location
- Region: Roswell
Financial & listing details
- Price per square foot: $237/sqft
- Tax assessed value: $800,000
- Annual tax amount: $9,642
- Date on market: 8/25/2026
- Cumulative days on market: 5 days
- Listing agreement: Exclusive Right To Sell
- Listing terms: 1031 Exchange,Cash,Conventional,VA Loan
- Electric utility on property: Yes
Price history
| Date | Event | Price |
|---|---|---|
| 9/16/2026 | Sold | $1,050,000$237/sqft |
Source:  GAMLS #10821184 Report a problem GAMLS #10821184 Report a problem | ||
| 9/6/2026 | Pending sale | $1,050,000$237/sqft |
Source:  FMLS GA #7817646 Report a problem FMLS GA #7817646 Report a problem | ||
| 8/25/2026 | Listed for sale | $1,050,000+260.6%$237/sqft |
Source: GAMLS #10821184 Report a problem | ||
| 6/10/1999 | Sold | $291,200$66/sqft |
Source: Public Record Report a problem | ||
Public tax history
| Year | Property taxes | Tax assessment |
|---|---|---|
| 2025 | $8,058 +10.1% | $320,000 -9.5% |
| 2024 | $7,322 -0.3% | $353,480 +26.1% |
| 2023 | $7,342 -0.5% | $280,320 |
| 2022 | $7,375 +5.3% | $280,320 +8.6% |
| 2021 | $7,004 +21.8% | $258,160 +26.7% |
| 2020 | $5,752 -17.2% | $203,800 +1.8% |
| 2019 | $6,944 | $200,160 -4.4% |
| 2018 | $6,944 | $209,280 +16.4% |
| 2017 | $6,944 +11.6% | $179,720 |
| 2016 | $6,224 -0.4% | $179,720 |
| 2015 | $6,247 +13.4% | $179,720 |
| 2014 | $5,509 | $179,720 +5.4% |
| 2013 | -- | $170,440 |
| 2012 | $4,986 | $170,440 |
| 2011 | -- | $170,440 |
| 2010 | $4,948 +3.6% | $170,440 |
| 2009 | $4,778 | $170,440 |
| 2008 | -- | $170,440 +40.3% |
| 2007 | $3,478 | $121,520 |
| 2005 | -- | $121,520 +3.4% |
| 2004 | $4,023 +2.9% | $117,520 +5% |
| 2003 | $3,910 +5.8% | $111,920 +9.9% |
| 2002 | $3,695 +1.1% | $101,800 +3.9% |
| 2001 | $3,656 | $98,000 |
Find assessor info on the county website
Neighborhood: 30075
Nearby homes
- $729,000-- bd-- ba-- sqftBrook Ln, Roswell, GA 30075Off Market
- $790,0004 bd5 ba4.3k sqft202 Brook Ln, Roswell, GA 30075Sold
- $734,3005 bd5 ba2.7k sqft182 Brook Ln, Roswell, GA 30075Off Market
- $793,1004 bd3 ba3.2k sqft191 Brook Ln, Roswell, GA 30075Off Market
- $722,3003 bd2 ba2.6k sqft201 Brook Ln, Roswell, GA 30075Off Market
- $755,7004 bd5 ba2.6k sqft315 Babcock Ln, Roswell, GA 30075Off Market
- $959,1005 bd6 ba4.1k sqft120 Babcock Ct, Roswell, GA 30075Off Market
- $688,6004 bd3 ba2.2k sqft212 Brook Ln, Roswell, GA 30075Off Market
Nearby schools
GreatSchools rating
- 9/10Sweet Apple Elementary SchoolGrades: PK-5Distance: 1 mi
- 8/10Elkins Pointe Middle SchoolGrades: 6-8Distance: 2.6 mi
- 10/10Milton High SchoolGrades: 9-12Distance: 1.8 mi
Schools provided by the listing agent
- Elementary: Sweet Apple
- Middle: Elkins Pointe
- High: Milton
Source: GAMLS. This data may not be complete. We recommend contacting the local school district to confirm school assignments for this home.
Get a cash offer in 3 minutes
Find out how much your home could sell for in as little as 3 minutes with a no-obligation cash offer.
Estimated market value
$1,045,600
Get a cash offer in 3 minutes
Find out how much your home could sell for in as little as 3 minutes with a no-obligation cash offer.
Estimated market value
$1,045,600
- Georgia
- Fulton County
- Roswell
- 30075
- 192 Brook Ln
