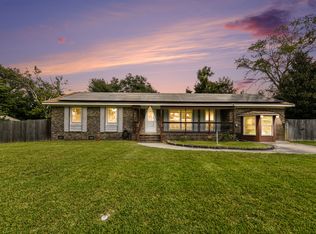
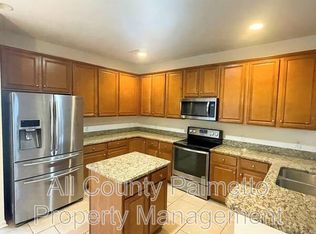
This spacious 4-bedroom, 2.5-bath home offers a comfortable, flexible floor plan with plenty of room for everyday living.
The main level features an open living and dining area with hardwood flooring, along with a downstairs bedroom that offers flexibility for guests or a home office.
Upstairs, you'll find three additional bedrooms, including the primary suite with a private bathroom and double vanity. A spacious loft provides a second living area, perfect for a playroom, media room, or workspace.
Outside, enjoy a nicely sized backyard with room for relaxing and entertaining. A large green space in front of the home offers additional room for outdoor activities, playing, and picnics.
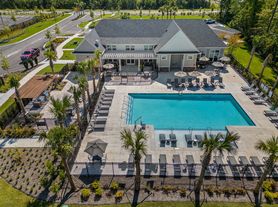
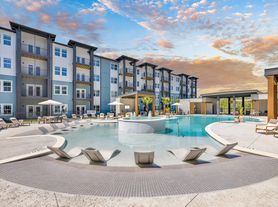
The neighborhood also features a community swimming pool and playground, providing additional opportunities to relax and enjoy the outdoors.
A 12-month lease is required. Monthly rent is $2,400, plus a $25 trash collection fee and a $75 HOA amenity fee, bringing the total monthly payment to $2,500. A $2,400 security deposit and the first month's payment are due before move-in. Tenants are responsible for all utilities and routine lawn maintenance. All applicants must complete a rental application, including income verification, credit screening, and background checks. Renters insurance is required. No smoking is allowed inside the home. Pets are subject to owner approval.
House for rent
Single family residence
Available Fri Jan 15 2027
Dogs OK
Air conditioner, central air
Hookups laundry
Attached garage parking
Heat pump
What's special
Hardwood flooringComfortable flexible floor plan
- 2 days |
- -- |
- -- |
Zillow last checked:
Listing updated:
Travel times
Facts & features
Interior
Bedrooms & bathrooms
- Bedrooms: 4
- Bathrooms: 3
- Full bathrooms: 3
Heating
- Heat Pump
Cooling
- Air Conditioner, Central Air
Appliances
- Included: Dishwasher, Freezer, Microwave Oven, Oven, Refrigerator
- Laundry: Hookups
Features
- Flooring: Carpet, Hardwood
Interior area
- Total interior livable area: 2,025 sqft
Property
Parking
- Parking features: Attached, Garage, Off Street
- Has attached garage: Yes
- Details: Contact manager
Features
- Has private pool: Yes
- Pool features: Pool
Details
- Additional structures: Garage(s)
- Parcel number: 1951004036
Construction
Type & style
- Home type: SingleFamily
- Property subtype: Single Family Residence
Community & HOA
Location
- Region: Summerville
Financial & listing details
- Lease term: 1 Year
Nearby apartments for rent
Price history
| Date | Event | Price |
|---|---|---|
| 11/14/2026 | Listed for rent | $2,400$1/sqft |
Source: Zillow Rentals Report a problem | ||
| 7/25/2026 | Listing removed | $359,000$177/sqft |
Source:  CTMLS #26009874 Report a problem | ||
| 7/1/2026 | Price change | $359,000-1.4%$177/sqft |
Source: CTMLS #26009874 Report a problem | ||
| 5/19/2026 | Price change | $364,000-0.3%$180/sqft |
Source: CTMLS #26009874 Report a problem | ||
| 4/8/2026 | Listed for sale | $365,000+55.3%$180/sqft |
Source: CTMLS #26009874 Report a problem | ||
| 4/30/2020 | Listing removed | $235,000$116/sqft |
Source: Keller Williams Realty Charleston #20009090 Report a problem | ||
| 4/16/2020 | Pending sale | $235,000$116/sqft |
Source: Keller Williams Realty Charleston #20009090 Report a problem | ||
| 4/1/2020 | Listed for sale | $235,000+7.1%$116/sqft |
Source: Keller Williams Realty Charleston #20009090 Report a problem | ||
| 10/9/2018 | Sold | $219,500+20.1%$108/sqft |
Source: CTMLS #18015603 Report a problem | ||
| 1/23/2015 | Sold | $182,740$90/sqft |
Source: Public Record Report a problem | ||