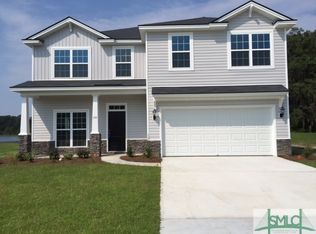
Ernest Homes popular Greybeard floor plan. 5/2.5, 2,579 sq. ft. Granite kitchen counter tops, 42" upper cabinets, stainless appliances and kitchen island. Wood flooring in downstairs living areas. Formal dining room. Upgraded master bathroom with separate tub & shower and tile floor. Covered porch off the back of the home with a view of the lake. *Spray foam insulation in the attic.
This property is not currently displayed as for sale or rent on Zillow. This may be different from what's on other websites or public sources.