Carmichael Farms presents our amazing Hickory floorplan 3828 sf, 5 bedrooms, 4.5 baths and 3 bay garage! This home features a Primary Suite on the main, with an amazing primary bath, private study with french doors, and 2 story family room with lots of windows and lots of light. The fabulous Chef style kitchen comes with built-in double ovens, gas cook top, large island, oversized butler's pantry, 42" painted gray cabinets, quartz countertops in the kitchen, and primary bath. 4 bedrooms, 3 baths, lots of storage and a massive loft complete the 2nd level. You'll love the covered rear patio overlooking the wooded back yard. Resort style amenities in community include JR Olympic swimming pool, 4 lighted tennis courts, gorgeous clubhouse available for private parties, fitness center, event lawn and more. This is a great home and a must see! ASK ONSITE AGENT ABOUT OUR RATE LOCK PROMOTION!! ***SELLER IS OFFERING A $5,000 BROKER BONUS ON ALL CONTRACTS WRTITEN ON OR BEFORE 7/31/23.*** Estimated completion is October 2023.
Closed
$686,830
192 Carmichael Dr Lot 2128, Canton, GA 30115
5beds
3,828sqft
Single Family Residence, Residential
Built in 2023
0.37 Acres Lot
$773,700 Zestimate®
$179/sqft
$3,838 Estimated rent
Home value
$773,700
$735,000 - $820,000
$3,838/mo
Zestimate® history
Owner options
List your home for rent
$3,838/mo
Rent Zestimate®
Find your next renter with Zillow Rental Manager. Plus, with online applications, you can quickly screen prospective tenants – for free.
$3,838/mo
Rent Zestimate®
Refinance and save
$5,345/mo
Est. payment
Refinancing to a lower rate could help reduce your monthly payments and save thousands over the life of the loan.
$5,345/mo
Est. payment
Explore your selling options
Work with a Zillow partner agent
Leverage their expertise and Zillow's premium Showcase listings to get your home seen by more buyers.
Get startedList with your own agent
Get your home in front of millions of buyers by listing it on Zillow.
Learn how to do itSell it yourself
Take full control of how buyers see your home on Zillow by listing For Sale by Owner (FSBO).
List your homeWhat's special
Jr olympic swimming poolLarge islandMassive loftResort style amenitiesPrimary suiteEvent lawnFrench doors
Zillow last checked:
Listing updated:
Listed by:
Karen Hollins,
CCG Realty Group, LLC.,
Britt Amtower,
CCG Realty Group, LLC.
Bought with:
Indira Dhandapani, 396998
Virtual Properties Realty.com
Source: FMLS GA,MLS#: 7226224
Facts & features
Interior
Bedrooms & bathrooms
- Bedrooms: 5
- Bathrooms: 5
- Full bathrooms: 4
- 1/2 bathrooms: 1
- Main level bathrooms: 1
- Main level bedrooms: 1
Rooms
- Room types: Great Room, Loft, Office
Primary bedroom
- Features: Master on Main
- Level: Master on Main
Bedroom
- Features: Master on Main
Primary bathroom
- Features: Double Vanity, Separate Tub/Shower, Soaking Tub
Dining room
- Features: Dining L, Open Concept
Kitchen
- Features: Cabinets Other, Eat-in Kitchen, Kitchen Island, Pantry Walk-In, Stone Counters, View to Family Room
Heating
- Central, Natural Gas
Cooling
- Ceiling Fan(s), Central Air, Zoned
Appliances
- Included: Dishwasher, Disposal, Double Oven, Electric Oven, Gas Cooktop, Gas Water Heater, Microwave
- Laundry: Laundry Room, Main Level
Features
- Cathedral Ceiling(s), Crown Molding, Double Vanity, Entrance Foyer, High Ceilings 9 ft Main, High Ceilings 9 ft Upper, High Speed Internet, Smart Home, Walk-In Closet(s)
- Flooring: Carpet, Vinyl
- Windows: Double Pane Windows
- Basement: None
- Attic: Pull Down Stairs,Permanent Stairs
- Number of fireplaces: 1
- Fireplace features: Family Room, Gas Log
- Common walls with other units/homes: No Common Walls
Interior area
- Total structure area: 3,828
- Total interior livable area: 3,828 sqft
Property
Parking
- Total spaces: 3
- Parking features: Attached, Garage, Garage Door Opener, Garage Faces Front, Garage Faces Side, Kitchen Level
- Attached garage spaces: 3
Accessibility
- Accessibility features: None
Features
- Levels: Two
- Stories: 2
- Patio & porch: Covered, Front Porch
- Pool features: None
- Spa features: None
- Fencing: None
- Has view: Yes
- View description: Other
- Waterfront features: None
- Body of water: None
Lot
- Size: 0.37 Acres
- Dimensions: 164x85
- Features: Back Yard, Front Yard, Sloped
Details
- Additional structures: None
- Parcel number: 02N01A 260
- Other equipment: None
- Horse amenities: None
Construction
Type & style
- Home type: SingleFamily
- Architectural style: Traditional
- Property subtype: Single Family Residence, Residential
Materials
- Brick Front, Fiber Cement
- Foundation: Slab
- Roof: Composition,Shingle
Condition
- Under Construction
- New construction: Yes
- Year built: 2023
Details
- Warranty included: Yes
Utilities & green energy
- Electric: 110 Volts
- Sewer: Public Sewer
- Water: Public
- Utilities for property: Cable Available, Electricity Available, Natural Gas Available, Underground Utilities, Water Available
Green energy
- Energy efficient items: None
- Energy generation: None
Community & HOA
Community
- Features: Clubhouse, Fitness Center, Homeowners Assoc, Near Schools, Near Shopping, Playground, Pool, Sidewalks, Street Lights
- Security: Fire Alarm, Security System Owned, Smoke Detector(s)
- Subdivision: Carmichael Farms
HOA
- Has HOA: Yes
- Services included: Maintenance Grounds
- HOA fee: $1,200 annually
Location
- Region: Canton
Financial & listing details
- Price per square foot: $179/sqft
- Date on market: 6/2/2023
- Cumulative days on market: 54 days
- Electric utility on property: Yes
- Road surface type: Paved
Price history
| Date | Event | Price |
|---|---|---|
| 9/27/2023 | Sold | $686,830$179/sqft |
Source:  FMLS GA #7226224 Report a problem FMLS GA #7226224 Report a problem | ||
| 7/25/2023 | Pending sale | $686,830$179/sqft |
Source:  GAMLS #10166834 Report a problem GAMLS #10166834 Report a problem | ||
| 6/2/2023 | Listed for sale | $686,830$179/sqft |
Source: FMLS GA #7226224 Report a problem | ||
Public tax history
Tax history is unavailable.
Neighborhood: 30115
Nearby homes
- $673,1325 bd4 ba3.4k sqft245 Carmichael Dr LOT 2194, Canton, GA 30115Sold
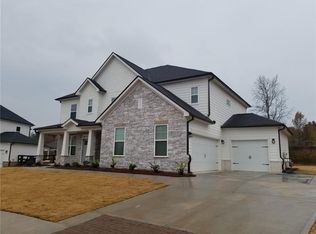
- $758,2255 bd4 ba3.4k sqft240 Carmichael Dr LOT 2104, Canton, GA 30115Sold
- $730,7506 bd6 ba3.8k sqft254 Carmichael Dr LOT 2098, Canton, GA 30115Sold
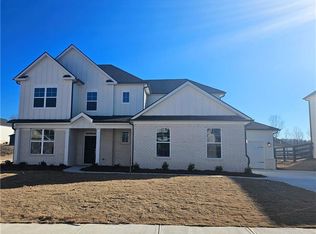
- $679,9945 bd4 ba3.4k sqft227 Carmichael Dr LOT 2185, Canton, GA 30115Sold

- $685,7865 bd5 ba3.8k sqft229 Carmichael Dr LOT 2186, Canton, GA 30115Sold
- $692,1905 bd4 ba3.4k sqft237 Carmichael Dr LOT 2190, Canton, GA 30115Sold
- $688,0505 bd5 ba3.8k sqft179 Carmichael Dr LOT 2165, Canton, GA 30115Sold
- $777,0855 bd5 ba3.8k sqft178 Carmichael Dr LOT 2135, Canton, GA 30115Sold
- $668,6905 bd4 ba3.4k sqft200 Carmichael Dr LOT 2124, Canton, GA 30115Sold
Nearby schools
GreatSchools rating
- 9/10Avery Elementary SchoolGrades: PK-5Distance: 0.9 mi
- 7/10Creekland Middle SchoolGrades: 6-8Distance: 4.4 mi
- 9/10Creekview High SchoolGrades: 9-12Distance: 4.3 mi
Schools provided by the listing agent
- Elementary: Avery
- Middle: Creekland - Cherokee
- High: Creekview
Source: FMLS GA. This data may not be complete. We recommend contacting the local school district to confirm school assignments for this home.
Get a cash offer in 3 minutes
Find out how much your home could sell for in as little as 3 minutes with a no-obligation cash offer.
Estimated market value
$773,700
Get a cash offer in 3 minutes
Find out how much your home could sell for in as little as 3 minutes with a no-obligation cash offer.
Estimated market value
$773,700
- Georgia
- Cherokee County
- Canton
- 30115
- 192 Carmichael Dr Lot 2128
Nearby cities
Nearby zip codes
Other Canton Topics
