Skip main navigation
Closed
  • $420,000

    192 Carpenter Rd, Elmira, NY 14903

    5beds
    3,714sqft
    Farm, Single Family Residence
    Built in 1865
    1.06 Acres Lot
    $420,400 Zestimate®
    $113/sqft
    $4,114 Estimated rent

    Home value

    $420,400

    $374,000 - $475,000

    $4,114/mo

    Zestimate® history
    Loading
    Loading...

    Owner options

    List your home for rent

    $4,114/mo

    Rent Zestimate®

    Find your next renter with Zillow Rental Manager. Plus, with online applications, you can quickly screen prospective tenants – for free.

    Learn more

    $4,114/mo

    Rent Zestimate®

    Refinance and save

    $3,201/mo

    Est. payment

    Refinancing to a lower rate could help reduce your monthly payments and save thousands over the life of the loan.

    See today's rates

    $3,201/mo

    Est. payment

    Explore your selling options

    Work with a Zillow partner agent

    Leverage their expertise and Zillow's premium Showcase listings to get your home seen by more buyers.

    Get started

    List with your own agent

    Get your home in front of millions of buyers by listing it on Zillow.

    Learn how to do it

    Sell it yourself

    Take full control of how buyers see your home on Zillow by listing For Sale by Owner (FSBO).

    List your home

    What's special

    In-ground poolQuality finishesWood-burning fireplacesBright natural lightPartially fenced yardBuilt-in rangeCozy center island
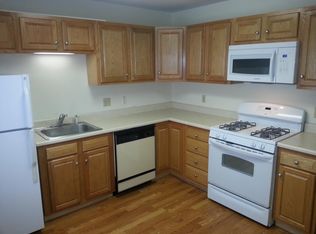
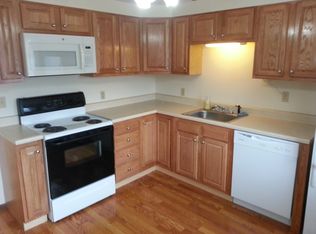
    Welcome to 192 Carpenter Road, a remarkable 1865 farmhouse in Big Flats offering near 4,000 sq feet of beautifully maintained and thoughtfully updated living space on a manicured 1-acre lot. This 5-bedroom, 4 full bathroom home perfectly blends timeless character with modern comfort, creating a truly one of a kind property. The heart of the home is the stunning kitchen, where beautiful stone flooring, quartz countertops, a built-in range, and a cozy center island create a warm and inviting space for everyday living and entertaining. Custom cabinetry, bright natural light, and quality finishes make this kitchen both functional and unforgettable. The main floor offers exceptional living space with a formal dining room, an oversized living room, and a spacious rear family room. Both the living room and family room feature wood-burning fireplaces, adding warmth, charm, and character throughout. Large windows and generous room sizes make every space feel open and welcoming. Step outside to enjoy the expansive concrete patio overlooking the in-ground pool, perfect for summer gatherings, relaxing evenings, and entertaining guests. The partially fenced yard offers flexibility while the beautifully landscaped acre provides privacy and plenty of room to enjoy outdoor living. A three-car garage adds even more convenience and storage. The private owner’s suite is a standout feature, offering its own separate staircase for added privacy. This spacious retreat includes a large bedroom, a beautiful bathroom with a classic clawfoot tub, and bonus flex space currently used as a home office. This area could also serve well for guest space or extended living arrangements. Using the main staircase to the second floor, you’ll find three additional generously sized bedrooms and another full bathroom. A fourth upstairs bedroom includes its own private full bath, bringing the total to 5 bedrooms and 4 full bathrooms. Rich in history, full of charm, and designed for modern living, 192 Carpenter Road offers the rare opportunity to own a truly special Big Flats home.

    Zillow last checked:

    Listing updated:

    Listed by:

    Kelly McKay (607)207-5700,

    Warren Real Estate

    Bought with:

    Teresa Smith, 10401343329

    Keller Williams Realty Southern Tier & Finger Lakes

    Source: NYSAMLSs,MLS#: R1674098MLS LogoOriginating MLS: Elmira Corning Regional Association Of REALTORS

    Facts & features

    Interior

    Bedrooms & bathrooms
    • Bedrooms: 5
    • Bathrooms: 4
    • Full bathrooms: 4
    • Main level bathrooms: 1
    Heating
    • Gas, Zoned, Baseboard, Hot Water
    Cooling
    • Zoned, Attic Fan
    Appliances
    • Included: Built-In Refrigerator, Convection Oven, Dishwasher, Exhaust Fan, Freezer, Disposal, Gas Oven, Gas Range, Gas Water Heater, Microwave, Range, Range Hood, Wine Cooler, Washer, Water Softener Owned
    • Laundry: Main Level
    Features
    • Cedar Closet(s), Ceiling Fan(s), Cathedral Ceiling(s), Separate/Formal Dining Room, Home Office, Jetted Tub, Kitchen Island, Pantry, Sliding Glass Door(s), In-Law Floorplan, Programmable Thermostat
    • Flooring: Hardwood, Other, See Remarks, Varies
    • Doors: Sliding Doors
    • Basement: Partial,Partially Finished
    • Number of fireplaces: 2
    Interior area
    • Total structure area: 3,714
    • Total interior livable area: 3,714 sqft

    Property

    Parking
    • Total spaces: 3
    • Parking features: Detached, Electricity, Garage, Circular Driveway, Garage Door Opener
    • Garage spaces: 3
    Features
    • Levels: Two
    • Stories: 2
    • Patio & porch: Covered, Deck, Patio, Porch
    • Exterior features: Blacktop Driveway, Deck, Fence, Pool, Patio
    • Pool features: In Ground
    • Fencing: Partial
    Lot
    • Size: 1.06 Acres
    • Dimensions: 185 x 277
    • Features: Corner Lot, Rectangular, Rectangular Lot, Residential Lot
    Details
    • Parcel number: 07240006700300010130000000
    • Special conditions: Standard

    Construction

    Type & style
    • Home type: SingleFamily
    • Architectural style: Farmhouse,Two Story
    • Property subtype: Farm, Single Family Residence
    Materials
    • Attic/Crawl Hatchway(s) Insulated, Brick, Block, Frame, Concrete, Stone, Vinyl Siding, Copper Plumbing
    • Foundation: Block, Stone, Slab
    • Roof: Shingle
    Condition
    • Resale
    • Year built: 1865

    Utilities & green energy

    • Electric: Circuit Breakers
    • Sewer: Septic Tank
    • Water: Connected, Public
    • Utilities for property: Cable Available, Electricity Connected, High Speed Internet Available, Water Connected

    Community & HOA

    Location
    • Region: Elmira

    Financial & listing details

    • Price per square foot: $113/sqft
    • Tax assessed value: $364,700
    • Annual tax amount: $10,642
    • Date on market: 4/21/2026
    • Cumulative days on market: 7 days
    • Listing terms: Cash,Conventional,FHA,USDA Loan,VA Loan

    Price history

    DateEventPrice
    6/15/2026Sold$420,000-2.1%$113/sqft
    Source: NYSAMLSs #R1674098 Report a problem
    4/28/2026Contingent$429,000$116/sqft
    Source: NYSAMLSs #R1674098 Report a problem
    4/21/2026Listed for sale$429,000+46.9%$116/sqft
    Source: NYSAMLSs #R1674098 Report a problem
    6/15/2016Listing removed$292,000$79/sqft
    Source: Signature Properties #242423 Report a problem
    3/2/2016Sold$292,000$79/sqft
    Source: NYSAMLSs #EC242423 Report a problem
    11/25/2015Pending sale$292,000$79/sqft
    Source: Signature Properties #242423 Report a problem
    11/18/2015Listed for sale$292,000+18.2%$79/sqft
    Source: Signature Properties #242423 Report a problem
    6/27/2011Sold$247,000-24%$67/sqft
    Source: Public Record Report a problem
    12/31/2010Price change$324,900-7.1%$87/sqft
    Source: Systems Engineering, Inc. #224823 Report a problem
    10/17/2010Price change$349,900-5.4%$94/sqft
    Source: Systems Engineering, Inc. #224823 Report a problem
    9/12/2010Price change$369,900-1.5%$100/sqft
    Source: Systems Engineering, Inc. #222000 Report a problem
    8/6/2010Listed for sale$375,500-4.9%$101/sqft
    Source: Systems Engineering, Inc. #222000 Report a problem
    7/26/2010Sold$395,000+1.3%$106/sqft
    Source: Public Record Report a problem
    7/10/2010Price change$389,900-2.3%$105/sqft
    Source: Systems Engineering, Inc. #222000 Report a problem
    4/23/2010Listed for sale$399,000+59%$107/sqft
    Source: Systems Engineering, Inc. #222000 Report a problem
    6/29/2004Sold$251,000$68/sqft
    Source: Public Record Report a problem

    Public tax history

    YearProperty taxesTax assessment
    2025-- $364,700
    2024-- $364,700 +8%
    2023-- $337,600
    2022-- $337,600 +6%
    2021-- $318,500 +6%
    2020-- $300,500
    2019-- $300,500 +3.4%
    2018-- $290,500
    2017$4,632 $290,500
    2016-- $290,500 +5.6%
    2015-- $275,000 +5%
    2014-- $261,900
    2013-- $261,900 +6%
    2012-- $247,000 -5%
    2011-- $260,000
    2010-- $260,000 +0.8%
    2009-- $258,000 +4%
    2008-- $248,000 +4%
    2007-- $238,500 +6%
    2006-- $225,000
    2005-- $225,000 +36.4%
    2004-- $165,000 +18.9%
    2003-- $138,800
    2002-- $138,800
    2001-- $138,800
    Find assessor info on the county website

    Neighborhood: 14903

    Nearby schools

    GreatSchools rating
    Schools provided by the listing agent
    • District: Horseheads

    Source: NYSAMLSs. This data may not be complete. We recommend contacting the local school district to confirm school assignments for this home.