Skip main navigation
Sold for $634,000
  • $634,000

    192 Castle Pond Way, Fuquay Varina, NC 27526

    4beds
    3,533sqft
    Single Family Residence
    Built in 2023
    0.76 Acres Lot
    $634,000 Zestimate®
    $179/sqft
    $2,742 Estimated rent

    Home value

    $634,000

    $602,000 - $666,000

    $2,742/mo

    Zestimate® history
    Loading
    Loading...

    Owner options

    List your home for rent

    $2,742/mo

    Rent Zestimate®

    Find your next renter with Zillow Rental Manager. Plus, with online applications, you can quickly screen prospective tenants – for free.

    Learn more

    $2,742/mo

    Rent Zestimate®

    Refinance and save

    $4,317/mo

    Est. payment

    Refinancing to a lower rate could help reduce your monthly payments and save thousands over the life of the loan.

    See today's rates

    $4,317/mo

    Est. payment

    Explore your selling options

    Work with a Zillow partner agent

    Leverage their expertise and Zillow's premium Showcase listings to get your home seen by more buyers.

    Get started

    List with your own agent

    Get your home in front of millions of buyers by listing it on Zillow.

    Learn how to do it

    Sell it yourself

    Take full control of how buyers see your home on Zillow by listing For Sale by Owner (FSBO).

    List your home

    What's special

    Gourmet kitchenGenerous counter spaceSolar perimeter lightingLarge walk-in pantryBright open interiorsFrigidaire professional appliancesWater filtration system
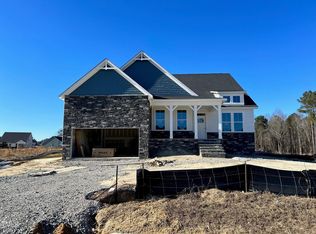
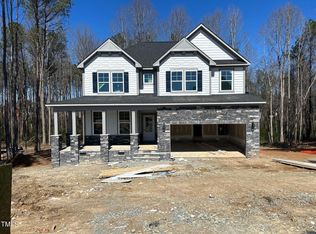
    Welcome to this beautifully upgraded custom home in the Prince Place community of Fuquay-Varina, where thoughtful design meets modern convenience. Offering primarily one-level living plus an upstairs bedroom, bathroom, and loft, this flexible floor plan is ideal for accommodating guests, with a private upstairs suite. Bright, open interiors create an inviting flow for everyday comfort and effortless entertaining. At the heart of the home, the gourmet kitchen impresses with Frigidaire Professional appliances, abundant cabinetry, generous counter space, a water filtration system, and seamless connection to the main living and dining areas. Large walk-in pantry and ample storage throughout both levels. Standout upgrades include enhanced lighting, hardwired Cat6, floor outlets in the living room and office, a full-house SimpliSafe security system with interior and exterior coverage, and a garage equipped for electric vehicle charging. The garage also features a polyaspartic polyurea-coated floor with a transferable 15-year warranty. Outside, enjoy your patio enclosed by over 500 linear feet of fenced backyard with solar perimeter lighting, creating the perfect space for entertaining, pets, play, or a private retreat. This home offers upgraded living, flexible space, and modern convenience in a prime Fuquay-Varina location. *Home for lease as well*

    Zillow last checked:

    Listing updated:

    Listed by:

    Angie Cole 919-578-3128,

    LPT Realty LLC

    Bought with:

    Michelle Roberts, 254988

    Keller Williams Legacy

    Source: Doorify MLS,MLS#: 10179484MLS Logo

    Facts & features

    Interior

    Bedrooms & bathrooms
    • Bedrooms: 4
    • Bathrooms: 4
    • Full bathrooms: 3
    • 1/2 bathrooms: 1
    • Main level bedrooms: 3
    Primary bedroom
    • Level: First
    • Area: 270 Square Feet
    • Dimensions: 18.0 x 15.0
    Bedroom 2
    • Level: First
    • Area: 144 Square Feet
    • Dimensions: 12.0 x 12.0
    Bedroom 3
    • Level: First
    • Area: 144 Square Feet
    • Dimensions: 12.0 x 12.0
    Bedroom 4
    • Level: Second
    • Area: 225 Square Feet
    • Dimensions: 15.0 x 15.0
    Primary bathroom
    • Level: First
    • Area: 110 Square Feet
    • Dimensions: 11.0 x 10.0
    Bathroom 2
    • Level: First
    • Area: 64 Square Feet
    • Dimensions: 8.0 x 8.0
    Bathroom 3
    • Level: First
    • Area: 21 Square Feet
    • Dimensions: 7.0 x 3.0
    Bathroom 4
    • Level: Second
    • Area: 63 Square Feet
    • Dimensions: 9.0 x 7.0
    Dining room
    • Level: First
    • Area: 162 Square Feet
    • Dimensions: 18.0 x 9.0
    Family room
    • Level: First
    • Area: 408 Square Feet
    • Dimensions: 24.0 x 17.0
    Kitchen
    • Level: First
    • Area: 209 Square Feet
    • Dimensions: 19.0 x 11.0
    Laundry
    • Level: First
    • Area: 48 Square Feet
    • Dimensions: 8.0 x 6.0
    Living room
    • Level: Second
    • Area: 361 Square Feet
    • Dimensions: 19.0 x 19.0
    Office
    • Level: First
    • Area: 144 Square Feet
    • Dimensions: 12.0 x 12.0
    Other
    • Description: Garage
    • Level: Basement
    • Area: 456 Square Feet
    • Dimensions: 24.0 x 19.0
    Other
    • Description: Storage
    • Level: Second
    • Area: 176 Square Feet
    • Dimensions: 16.0 x 11.0
    Other
    • Description: Screened Porch
    • Level: First
    • Area: 288 Square Feet
    • Dimensions: 24.0 x 12.0
    Other
    • Description: Foyer
    • Level: First
    • Area: 360 Square Feet
    • Dimensions: 20.0 x 18.0
    Other
    • Description: Room
    • Level: First
    • Area: 154 Square Feet
    • Dimensions: 14.0 x 11.0
    Other
    • Description: Room
    • Level: First
    • Area: 60 Square Feet
    • Dimensions: 12.0 x 5.0
    Heating
    • Propane
    Cooling
    • Central Air, Dual
    Appliances
    • Included: Built-In Electric Oven, Dishwasher, Gas Cooktop, Microwave
    • Laundry: Laundry Room, Main Level
    Features
    • Built-in Features, Bookcases, Ceiling Fan(s), Double Vanity, Entrance Foyer, Eat-in Kitchen, Granite Counters, Kitchen Island, Open Floorplan, Pantry, Primary Downstairs, Storage, Tray Ceiling(s), Walk-In Closet(s), Walk-In Shower, Quartz Counters, Smooth Ceilings
    • Flooring: Carpet, Luxury Vinyl, Tile
    • Fireplace features: Family Room, Propane
    Interior area
    • Total structure area: 3,533
    • Total interior livable area: 3,533 sqft
    • Finished area above ground: 3,533
    • Finished area below ground: 0

    Property

    Parking
    • Total spaces: 4
    • Parking features: Attached, Garage Faces Front, Garage, Garage Door Opener
    • Garage spaces: 2
    • Uncovered spaces: 2
    Features
    • Levels: Two
    • Stories: 2
    • Patio & porch: Porch, Rear Porch, Screened
    • Fencing: Back Yard,Wood
    Lot
    • Size: 0.76 Acres
    • Features: Corner Lot, Landscaped, Open Lot
    Details
    • Parcel number: 050633 0104 16
    • Zoning: RA-30
    • Special conditions: Standard

    Construction

    Type & style
    • Home type: SingleFamily
    • Architectural style: Traditional,Transitional
    • Property subtype: Single Family Residence
    Materials
    • Fiber Cement, Stone
    • Foundation: Block
    • Roof: Shingle
    Condition
    • New construction: No
    • Year built: 2023
    Details
    • Builder name: Davidson Homes

    Utilities & green energy

    • Sewer: Septic Tank
    • Water: Public

    Community & HOA

    Community
    • Subdivision: Prince Place
    HOA
    • Has HOA: Yes
    • Services included: None
    • HOA fee: $300 annually
    • HOA name: Neighbors & Associates
    • HOA phone: 919-701-2854
    Location
    • Region: Fuquay Varina

    Financial & listing details

    • Price per square foot: $179/sqft
    • Tax assessed value: $642,473
    • Annual tax amount: $4,396
    • Date on market: 7/10/2026
    • Listing agreement: Exclusive Right To Sell
    • Listing terms: Cash,Conventional,FHA,VA Loan

    Price history

    DateEventPrice
    8/21/2026Sold$634,000-0.9%$179/sqft
    Source: Doorify MLS #10179484 Report a problem
    7/24/2026Pending sale$639,900$181/sqft
    Source: Doorify MLS #10179484 Report a problem
    7/10/2026Listed for sale$639,900$181/sqft
    Source: Doorify MLS #10179484 Report a problem
    7/10/2026Listing removed$639,900$181/sqft
    Source: Doorify MLS #10164234 Report a problem
    6/18/2026Price change$639,900-1.6%$181/sqft
    Source: Doorify MLS #10164234 Report a problem
    5/27/2026Price change$650,000-2.2%$184/sqft
    Source: Doorify MLS #10164234 Report a problem
    5/15/2026Price change$664,900-1.5%$188/sqft
    Source: Doorify MLS #10164234 Report a problem
    5/1/2026Listed for sale$675,000+12.7%$191/sqft
    Source: Doorify MLS #10164234 Report a problem
    4/17/2024Sold$599,000$170/sqft
    Source: Doorify MLS #2528046 Report a problem
    2/21/2024Pending sale$599,000$170/sqft
    Source: Doorify MLS #2528046 Report a problem
    2/16/2024Price change$599,000-3.2%$170/sqft
    Source: Doorify MLS #2528046 Report a problem
    9/6/2023Price change$619,000+0.7%$175/sqft
    Source: Doorify MLS #2528046 Report a problem
    9/1/2023Price change$615,000+7.7%$174/sqft
    Source: Doorify MLS #2528046 Report a problem
    8/20/2023Pending sale$571,190$162/sqft
    Source: Doorify MLS #2528046 Report a problem
    8/20/2023Listed for sale$571,190$162/sqft
    Source: Doorify MLS #2528046 Report a problem

    Public tax history

    YearProperty taxesTax assessment
    2025$4,396 +22.6%$642,473
    2024$3,586 $642,473
    2023-- --
    Find assessor info on the county website

    Neighborhood: 27526

    Nearby schools

    GreatSchools rating
    Schools provided by the listing agent
    • Elementary: Harnett - LaFayette Year Round School
    • Middle: Harnett - Harnett Central Middle
    • High: Harnett - Harnett Central High

    Source: Doorify MLS. This data may not be complete. We recommend contacting the local school district to confirm school assignments for this home.

    Get a cash offer in 3 minutes
    Find out how much your home could sell for in as little as 3 minutes with a no-obligation cash offer.
    Estimated market value
    $634,000
    Get a cash offer in 3 minutes
    Find out how much your home could sell for in as little as 3 minutes with a no-obligation cash offer.
    Estimated market value
    $634,000