Welcome to this well-maintained solid brick ranch on a 50x100 lot in the Port Richmond section of Staten Island. This home features 3 bedrooms, 2 baths, hardwood floors, spacious living room, and an eat-in kitchen with quartz countertops. The extra-large finished basement provides plenty of additional living and recreational space, perfect for a family room, home office, gym, playroom, or entertainment area. Enjoy abundant off-street parking with a rare 5-car driveway. Additional upgrades include a new roof and 200-amp electric panel with capacity for a potential future roof raise. Extremely convenient location to shopping, public transportation including express busses, and Staten Island Expressway. Don't miss the opportunity to make this versatile home your own!
For sale
Price cut: $14K (10/7)
$635,000
192 Catherine St, Staten Island, NY 10302
3beds
1,192sqft
Single Family Residence
Built in 1955
5,000 Square Feet Lot
$642,000 Zestimate®
$533/sqft
$-- HOA
What's special
Solid brick ranchNew roofOff-street parkingExtra-large finished basementHardwood floors
- 63 days
- 1,140
- 60
Likely to sell faster than
Zillow last checked:
Listing updated:
Listed by:
Tom Crimmins Realty, Ltd. 718-370-3200,
Anthony J Cammaroto
Source: SIBOR,MLS#: 2604551
Facts & features
Interior
Bedrooms & bathrooms
- Bedrooms: 3
- Bathrooms: 2
- Full bathrooms: 1
- 1/2 bathrooms: 1
Bedroom
- Level: First
Bedroom
- Level: First
Bedroom
- Level: First
Bathroom
- Level: First
Bathroom
- Level: First
Dining room
- Level: Basement
Family room
- Level: Basement
Kitchen
- Level: First
Living room
- Level: First
Heating
- Natural Gas, Hot Water
Cooling
- Wall Unit(s)
Appliances
- Included: Dishwasher, Dryer, Microwave, Refrigerator, Washer
Features
- Ceiling Fan(s)
- Basement: Finished,Full
Interior area
- Total structure area: 1,192
- Total interior livable area: 1,192 sqft
Video & virtual tour
Property
Parking
- Total spaces: 1
- Parking features: Concrete, Garage, Garage Door Opener, On Street
- Attached garage spaces: 1
- Has uncovered spaces: Yes
Features
- Levels: One
- Stories: 1
- Patio & porch: Patio
- Exterior features: Balcony
- Fencing: Back Yard,Fenced,Vinyl
Lot
- Size: 5,000 Square Feet
- Dimensions: 50 x 100
- Features: Front Yard, Back Yard, Side
Details
- Additional structures: Shed(s)
- Parcel number: 010540030
- Zoning: R3A
Construction
Type & style
- Home type: SingleFamily
- Architectural style: Ranch
- Property subtype: Single Family Residence
Materials
- Brick
Condition
- Excellent
- New construction: No
- Year built: 1955
Utilities & green energy
- Electric: 220 Volts
- Sewer: Public Sewer
Community & HOA
Community
- Security: Carbon Monoxide Detector(s), Closed Circuit Camera(s), Smoke Detector(s)
Location
- Region: Staten Island
Financial & listing details
- Price per square foot: $533/sqft
- Tax assessed value: $627,000
- Annual tax amount: $6,228
- Date on market: 9/3/2026
- Listing agreement: Exclusive Right To Sell
Estimated market value
$642,000
$610,000 - $674,000
$3,280/mo
Price history
| Date | Event | Price |
|---|---|---|
| 10/7/2026 | Price change | $635,000-2.2%$533/sqft |
Source:  SIBOR #2604551 Report a problem SIBOR #2604551 Report a problem | ||
| 8/12/2026 | Listed for sale | $649,000+75.6%$544/sqft |
Source: SIBOR #2604551 Report a problem | ||
| 11/9/2015 | Sold | $369,500$310/sqft |
Source: SIBOR #1098151 Report a problem | ||
Public tax history
| Year | Property taxes | Tax assessment |
|---|---|---|
| 2025 | $5,947 +6% | $37,620 +4.7% |
| 2024 | $5,610 | $35,940 -7% |
| 2023 | -- | $38,640 +15.4% |
| 2022 | -- | $33,480 +2.8% |
| 2021 | -- | $32,580 +10.4% |
| 2020 | $5,223 +6% | $29,520 +15% |
| 2019 | $4,927 | $25,680 +16.9% |
| 2018 | -- | $21,960 -8.6% |
| 2017 | $4,900 +6.8% | $24,036 +4.7% |
| 2016 | $4,590 | $22,959 +6% |
| 2015 | $4,590 +17.7% | $21,660 |
| 2014 | $3,899 | $21,660 +3.1% |
| 2013 | -- | $21,012 +4.9% |
| 2012 | -- | $20,030 +2% |
| 2011 | -- | $19,629 +5.5% |
| 2010 | -- | $18,600 +2.2% |
| 2009 | -- | $18,201 +3.9% |
| 2008 | -- | $17,510 +4.9% |
| 2007 | -- | $16,692 +2% |
| 2006 | -- | $16,358 +5.2% |
| 2005 | -- | $15,552 +2.5% |
| 2004 | -- | $15,168 +3.9% |
| 2003 | -- | $14,592 +4.9% |
| 2002 | -- | $13,910 +2% |
| 2001 | -- | $13,632 +5.2% |
| 2000 | -- | $12,960 |
Find assessor info on the county website
Monthly payment
Climate risks
Neighborhood: Port Richmond
- $615,200-- bd-- ba1.4k sqft188 Catherine St, Staten Island, NY 10302Off Market
- $767,6003 bd4 ba1.6k sqft19 La Grange Pl, Staten Island, NY 10302Off Market
- $645,5003 bd-- ba1.4k sqft184 Catherine St, Staten Island, NY 10302Off Market

- $762,200-- bd-- ba1.6k sqft15 La Grange Pl, Staten Island, NY 10302Off Market
Similar homes
- $675,0003 bd2 ba1.1k sqft42 Cortlandt St, Staten Island, NY 10302For Sale
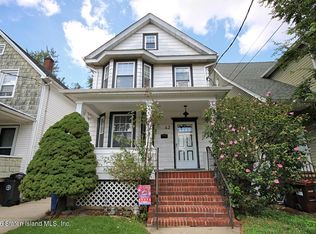 MLS ID #2605024, Illona Thomas, Listing by: Re/Max Advisors. SIBOR
 - $580,0003 bd1 ba1.1k sqft40 Homestead Ave, Staten Island, NY 10302For Sale
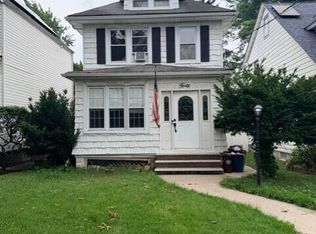 MLS ID #2603915, Elaine Messi, Listing by: Robert DeFalco Realty, Inc.. SIBOR
 - $604,9993 bd3 ba1.3k sqft395 Jewett Ave, Staten Island, NY 10302For Sale
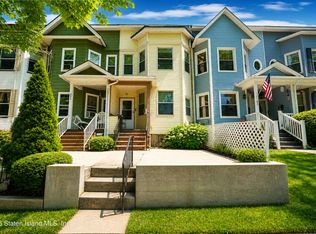 MLS ID #2602512, Michael Braccia, Listing by: Homes R Us Realty of NY, Inc.. SIBOR
 - $499,0004 bd1 ba1.4k sqft201 Nicholas Ave, Staten Island, NY 10302For Sale
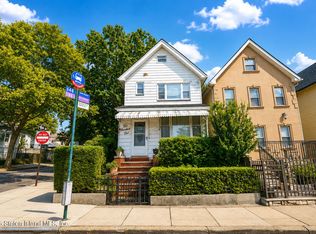 MLS ID #2604978, Crystal Lia, Listing by: CRM Real Estate. SIBOR
