Skip main navigation
Pending
  • $275,000

    192 Central Street, Bucksport, ME 04416

    3beds
    1,338sqft
    : 
    $1,765/mo
    Get pre-qualified
    Single Family Residence
    Built in 1961
    2.63 Acres Lot
    $-- Zestimate®
    $206/sqft
    $-- HOA

    What's special

    Two-car detached garageTwo drivewaysMature perennialsOne-level layoutEstablished landscapingThree bedroomsBlueberry and blackberry bushes
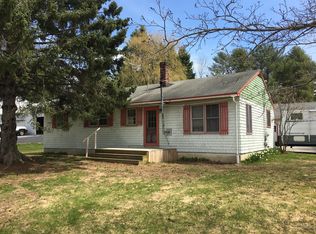
    Set on 2.63 acres and lovingly cared for by the same family since 1976, this inviting ranch offers a great blend of comfortable living, outdoor space, and practical amenities. The one-level layout features three bedrooms and one full bath, with a combination of hardwood and tile flooring throughout. The property truly shines outdoors, with mature perennials, blueberry and blackberry bushes, and an oversized 12x25 back deck that creates the perfect spot for enjoying the peaceful surroundings. A two-car detached garage, two driveways, and Generac generator add functionality and convenience. The lower level also includes a bonus area offering flexible space for hobbies, an office, storage, or whatever best suits your needs. A special property with established landscaping, plenty of room to enjoy, and nearly 50 years of family history.
    15 days
    478
    49

    Likely to sell faster than

    Zillow last checked:

    Listing updated:

    Listed by:

    Berkshire Hathaway HomeServices Northeast Real Estate

    Source: Maine Listings,MLS#: 1676123MLS Logo

      Facts & features

      Interior

      Bedrooms & bathrooms
      • Bedrooms: 3
      • Bathrooms: 1
      • Full bathrooms: 1
      Bedroom 1
      • Features: Closet
      • Level: First
      Bedroom 2
      • Features: Closet
      • Level: First
      Bedroom 3
      • Features: Closet
      • Level: First
      Bonus room
      • Level: Basement
      Kitchen
      • Features: Eat-in Kitchen
      • Level: First
      Living room
      • Level: First
      Heating
      • Forced Air
      Cooling
      • None
      Appliances
      • Included: Dishwasher, Microwave, Electric Range, Refrigerator
      Features
      • 1st Floor Bedroom, Bathtub, Shower
      • Flooring: Carpet, Tile, Hardwood
      • Basement: Interior Entry,Walk-Out Access,Full
      • Has fireplace: No
      Interior area
      • Total structure area: 1,338
      • Total interior livable area: 1,338 sqft
      • Finished area above ground: 988
      • Finished area below ground: 350

      Property

      Parking
      • Total spaces: 2
      • Parking features: Paved, 1 - 4 Spaces, Detached
      • Garage spaces: 2
      Features
      • Patio & porch: Deck
      Lot
      • Size: 2.63 Acres
      • Features: Near Town, Neighborhood, Rural, Level, Open Lot, Landscaped
      Details
      • Parcel number: BUCTM31L03
      • Zoning: Village

      Construction

      Type & style
      • Home type: SingleFamily
      • Architectural style: Ranch
      • Property subtype: Single Family Residence
      Materials
      • Wood Frame, Vinyl Siding
      • Roof: Metal,Pitched
      Condition
      • Year built: 1961

      Utilities & green energy

      • Electric: Circuit Breakers
      • Sewer: Public Sewer
      • Water: Private, Well

      Community & HOA

      Location
      • Region: Bucksport

      Financial & listing details

      • Price per square foot: $206/sqft
      • Tax assessed value: $178,710
      • Annual tax amount: $3,040
      • Date on market: 8/13/2026
      • Road surface type: Paved

        Estimated market value

        Not available

        Estimated sales range

        Not available

        Not available

        Price history

        DateEventPrice
        8/25/2026Pending sale$275,000$206/sqft
        Source: Maine Listings #1676123 Report a problem
        8/13/2026Listed for sale$275,000$206/sqft
        Source: Maine Listings #1676123 Report a problem

        Public tax history

        YearProperty taxesTax assessment
        2024$2,368 +3.9%$178,710
        2023$2,279 +10.5%$178,710 +46.9%
        2022$2,062 +4.3%$121,660
        2021$1,977 $121,660
        2020$1,977 -0.3%$121,660
        2019$1,983 $121,660
        2018$1,983 +1.1%$121,660 +1.7%
        2017$1,962 -0.6%$119,610 +0%
        2016$1,973 -3.8%$119,580 -0.4%
        2015$2,052 +21.6%$120,000 +0.3%
        2014$1,687 +4%$119,583 +0%
        2013$1,622 +4.8%$119,580 0%
        2012$1,548 +3.4%$119,600
        2011$1,497 $119,600
        Find assessor info on the county website

        Monthly payment

        Est. payment

        Payment breakdown

        Explore the cost of this home by adjusting the details. Changes won't be saved.
        All calculations are estimates and provided by Zillow, Inc. for informational purposes only. Actual amounts may vary.
        HOA fees may include property taxes on listings classified as Co-Ops. Contact the listing agent and/or owner for fee details.
        See how much you could borrow to make a competitive offer.

        Climate risks

        Neighborhood: 04416

        Getting around

        7 / 100
        Car-Dependent
        26 / 100
        Somewhat Bikeable

        Nearby schools

        GreatSchools rating

        A local agent can set up tours, give advice and negotiate with sellers.

        Browse local experts