Welcome to 192 Chapel Street at The Grove at Matthews Landing in Fuquay-Varina, NC! Backing to open space, this Darwin floorplan offers 3 bedrooms, 2.5 bathrooms, 1,749 sq. ft., and a 2-car garage in one of Fuquay-Varina's newest lifestyle communities. The main floor features a spacious living room, dining area, and kitchen designed around open-concept living. Quartz countertops, stainless-steel appliances, a walk-in pantry, and a center island create a functional space for cooking and entertaining. Upstairs, the primary suite includes a walk-in closet, dual vanity, walk-in shower, and private water closet. Two additional bedrooms, a full bathroom, and a second-floor laundry room provide comfort and convenience throughout. Homeowners will enjoy future amenities including a pool, clubhouse, sports courts, playground, dog park, and open green spaces while remaining close to Downtown Fuquay-Varina, Holly Springs, and Raleigh. Photos are not of the actual home or interior features and are representative of floor plan only.
Sold for $304,990
Zillow last checked:
Listing updated:
Bought with:
Linda Chrissel Leon, 354217
Profit Point Real Estate
Source: Doorify MLS,MLS#: 10145447
Price history
| Date | Event | Price |
|---|---|---|
| 9/22/2026 | Sold | $304,990$174/sqft |
Source:  Doorify MLS #10145447 Report a problem Doorify MLS #10145447 Report a problem | ||
| 8/25/2026 | Pending sale | $304,990$174/sqft |
Source: Doorify MLS #10145447 Report a problem | ||
| 8/7/2026 | Price change | $304,990-2.9%$174/sqft |
Source: Doorify MLS #10145447 Report a problem | ||
| 7/21/2026 | Price change | $313,990-6%$180/sqft |
Source: Doorify MLS #10145447 Report a problem | ||
| 7/7/2026 | Price change | $334,006+8.4%$191/sqft |
Source: Doorify MLS #10145447 Report a problem | ||
| 6/8/2026 | Pending sale | $307,990$176/sqft |
Source: Doorify MLS #10145447 Report a problem | ||
| 6/5/2026 | Price change | $307,990-2.2%$176/sqft |
Source: Doorify MLS #10145447 Report a problem | ||
| 5/27/2026 | Price change | $314,990-1.6%$180/sqft |
Source: Doorify MLS #10145447 Report a problem | ||
| 5/6/2026 | Price change | $319,990-0.5%$183/sqft |
Source: Doorify MLS #10145447 Report a problem | ||
| 4/8/2026 | Price change | $321,740-1%$184/sqft |
Source: Doorify MLS #10145447 Report a problem | ||
| 3/12/2026 | Price change | $324,990-1.5%$186/sqft |
Source: Doorify MLS #10145447 Report a problem | ||
| 2/26/2026 | Price change | $329,990-0.9%$189/sqft |
Source:  DR Horton Report a problem DR Horton Report a problem | ||
| 2/9/2026 | Listed for sale | $332,990$190/sqft |
Source: Doorify MLS #10145447 Report a problem | ||
Nearby homes
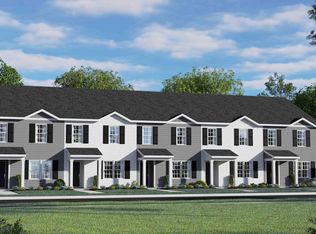
- $227,6903 bd3 ba1.4k sqft279 Rusling Leaf Dr, Fuquay Varina, NC 27526New Construction
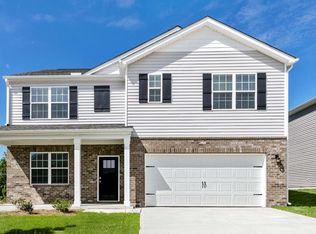
- $379,9905 bd3 ba2.5k sqft55 Babbling Brook Dr, Fuquay Varina, NC 27526Sold
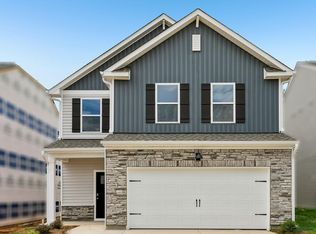
- $334,9904 bd3 ba2k sqft292 Chapel St, Fuquay Varina, NC 27526Sold
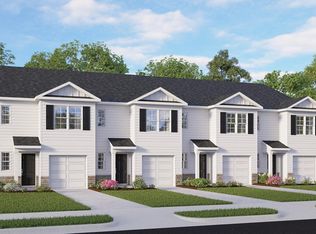
- $261,5233 bd3 ba1.4k sqft262 Rusling Leaf Dr, Fuquay Varina, NC 27526Pending
Get a cash offer in 3 minutes
Find out how much your home could sell for in as little as 3 minutes with a no-obligation cash offer.
Estimated market value
$304,200
