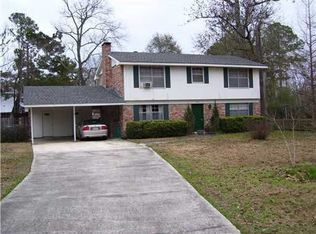
Experience effortless living in this tastefully renovated 3-bedroom, 2.5-bath home in desirable Old Golden Shores. Located within a couple blocks from Lake Pontchartrain and the Causeway, this home is a commuter’s dream, offering quick access to the Southshore while keeping you close to the lakefront, and everything that makes Mandeville a sportsman’s paradise.
Renovated in 2023, the home pairs modern finishes with a spacious, comfortable layout. Hardwood floors flow throughout the expansive living, dining, and kitchen area creating an open setting designed for entertaining, family gatherings, and easy everyday living. The updated kitchen features stylish cabinetry, quartz countertops, and stainless appliances for a clean, elevated look.
The property offers not one, but two full-size two-car garages. The attached front garage includes 565 square feet of HVAC-equipped space with a half bath, laundry, and direct access to the main living area. It functions beautifully as a game room, playroom, home gym, party space, or flexible bonus area that could easily be converted into a guest suite. The detached rear garage provides an additional 584 square feet for vehicle storage, a workshop, studio, or hobby space. Enjoy the morning light, conversations, or beverages in the bright sunroom, featuring stained concrete flooring and views of the lush backyard. Outside, mature trees provide shade over the yard, creating an inviting setting for outdoor dining on the patio, play, and recreation. The spacious driveway offers ample parking for boat or recreational vehicles, making it easy to embrace the Northshore lifestyle. All of this is just minutes from everyday conveniences, including dining, shopping, banking, entertainment, and highly regarded schools, with a newly added city playground located within walking distance. The property offers the rare combination of location, flexibility, storage, and relaxed luxury in one of Mandeville’s most convenient neighborhoods.
Active
$459,000
192 Cindy Lou Pl, Mandeville, LA 70448
3beds
2,108sqft
Single Family Residence
Built in 1973
9,750 Square Feet Lot
$443,100 Zestimate®
$218/sqft
$-- HOA
What's special
Two full-size two-car garagesStainless appliancesQuartz countertopsStylish cabinetryUpdated kitchenModern finishesBright sunroom
- 69 days
- 566
- 61
Zillow last checked:
Listing updated:
Listed by:
Joseph Armitage 504-239-4589,
REVE, REALTORS 504-300-0700,
Jhesika Armitage 504-605-8800,
REVE, REALTORS
Source: GSREIN,MLS#: 2568443
Facts & features
Interior
Bedrooms & bathrooms
- Bedrooms: 3
- Bathrooms: 3
- Full bathrooms: 2
- 1/2 bathrooms: 1
Primary bedroom
- Description: Flooring: Wood
- Level: Lower
- Dimensions: 16.2 X 15.6
Bedroom
- Description: Flooring: Wood
- Level: Lower
- Dimensions: 11.1 X 13.6
Bedroom
- Description: Flooring: Wood
- Level: Lower
- Dimensions: 11.1 X 13.5
Primary bathroom
- Description: Flooring: Tile
- Level: Lower
- Dimensions: 10.7 X 5.3
Bathroom
- Description: Flooring: Tile
- Level: Lower
- Dimensions: 12.8 X 5.0
Breakfast room nook
- Description: Flooring: Wood
- Level: Lower
- Dimensions: 10.6 X 7.1
Dining room
- Description: Flooring: Wood
- Level: Lower
- Dimensions: 20.8 X 12.8
Foyer
- Description: Flooring: Wood
- Level: Lower
- Dimensions: 6.5 X 9.6
Garage
- Description: Flooring: Concrete,Painted/Stained
- Level: Lower
- Dimensions: 21.8 X 25.4
Garage
- Description: Flooring: Concrete,Painted/Stained
- Level: Lower
- Dimensions: 25.2 X 21.3
Half bath
- Description: Flooring: Concrete,Painted/Stained
- Level: Lower
- Dimensions: 4.0 X 4.5
Kitchen
- Description: Flooring: Wood
- Level: Lower
- Dimensions: 10.8 X 19.6
Laundry
- Description: Flooring: Concrete,Painted/Stained
- Level: Lower
- Dimensions: 9.11 X 4.5
Living room
- Description: Flooring: Wood
- Level: Lower
- Dimensions: 16.1 X 20.7
Sunroom
- Description: Flooring: Concrete,Painted/Stained
- Level: Lower
- Dimensions: 10.6 X 22
Heating
- Central
Cooling
- Central Air, 1 Unit
Appliances
- Included: Dryer, Dishwasher, Disposal, Ice Maker, Microwave, Oven, Range, Refrigerator, Wine Cooler, Washer
- Laundry: Washer Hookup, Dryer Hookup
Features
- Attic, Ceiling Fan(s), Pull Down Attic Stairs, Stone Counters, Stainless Steel Appliances, Cable TV
- Attic: Pull Down Stairs
- Has fireplace: No
- Fireplace features: None
Interior area
- Total structure area: 3,257
- Total interior livable area: 2,108 sqft
Video & virtual tour
Property
Parking
- Total spaces: 3
- Parking features: Attached, Garage, Three or more Spaces, Boat, RV Access/Parking
- Has attached garage: Yes
Features
- Levels: One
- Stories: 1
- Patio & porch: Pavers
- Exterior features: Fence
- Pool features: None
Lot
- Size: 9,750 Square Feet
- Dimensions: 75 x 130
- Features: City Lot, Rectangular Lot
Details
- Additional structures: Workshop
- Parcel number: Sq 8
- Special conditions: None
Construction
Type & style
- Home type: SingleFamily
- Architectural style: Ranch
- Property subtype: Single Family Residence
Materials
- Brick Veneer, Hardboard
- Foundation: Slab
- Roof: Shingle
Condition
- Excellent
- Year built: 1973
Utilities & green energy
- Electric: Generator
- Sewer: Public Sewer
- Water: Public
Community & HOA
Community
- Subdivision: Old Golden Shores
HOA
- Has HOA: No
Location
- Region: Mandeville
Financial & listing details
- Price per square foot: $218/sqft
- Tax assessed value: $307,127
- Annual tax amount: $3,003
- Date on market: 7/20/2026
Estimated market value
$443,100
$421,000 - $465,000
$2,348/mo
Price history
| Date | Event | Price |
|---|---|---|
| 7/20/2026 | Listed for sale | $459,000+39.1%$218/sqft |
Source:  GSREIN #2568443 Report a problem GSREIN #2568443 Report a problem | ||
| 7/15/2022 | Sold | -- |
Source: GSREIN #2338004 Report a problem | ||
| 5/25/2022 | Pending sale | $330,000$157/sqft |
Source: GSREIN #2338004 Report a problem | ||
| 4/19/2022 | Price change | $330,000-2.9%$157/sqft |
Source: GSREIN #2338004 Report a problem | ||
| 4/6/2022 | Price change | $340,000-5.6%$161/sqft |
Source: GSREIN #2338004 Report a problem | ||
| 3/31/2022 | Listed for sale | $360,000+60.1%$171/sqft |
Source: GSREIN #2338004 Report a problem | ||
| 11/18/2016 | Sold | -- |
Source: GSREIN #2078387 Report a problem | ||
| 10/13/2016 | Listed for sale | $224,900$107/sqft |
Source: GARDNER, REALTORS #2078387 Report a problem | ||
| 11/27/2013 | Sold | -- |
Source: Public Record Report a problem | ||
| 8/31/2011 | Sold | -- |
Source: Public Record Report a problem | ||
Public tax history
| Year | Property taxes | Tax assessment |
|---|---|---|
| 2025 | $3,003 -3.3% | $30,713 |
| 2024 | $3,106 -4.9% | $30,713 +31.7% |
| 2023 | $3,265 +43.1% | $23,325 +0% |
| 2022 | $2,281 +10.1% | $23,323 |
| 2021 | $2,072 +0.1% | $23,323 |
| 2020 | $2,069 +13.8% | $23,323 +11.6% |
| 2019 | $1,818 -0.1% | $20,905 |
| 2018 | $1,821 -40.9% | $20,905 |
| 2017 | $3,082 +19.6% | $20,905 +20.5% |
| 2016 | $2,576 | $17,345 +10.4% |
| 2015 | $2,576 +7.2% | $15,706 |
| 2014 | $2,403 -2.1% | $15,706 -6.2% |
| 2013 | $2,455 -14.4% | $16,752 -7.1% |
| 2011 | $2,868 +60.2% | $18,032 |
| 2010 | $1,790 | $18,032 |
Find assessor info on the county website
Monthly payment
Est. payment
Payment breakdown
Explore the cost of this home by adjusting the details. Changes won't be saved.Climate risks
Neighborhood: 70448
Nearby schools
Schools provided by the listing agent
- High: Mandeville
Source: GSREIN. This data may not be complete. We recommend contacting the local school district to confirm school assignments for this home.
Similar homes
- $425,0004 bd3 ba2.4k sqft526 Barbara Pl, Mandeville, LA 70448For Sale

 MLS ID #2575556, Cynthia M Raymond, Coldwell Banker TEC. GSREIN
 - $420,0004 bd2 ba2.3k sqft230 Oak Ln, Mandeville, LA 70448For Sale
 MLS ID #2570566, Lovelle Blitch, Crescent Sotheby's International Realty. GSREIN
 - $429,0005 bd4 ba2.4k sqft306 Cindy Lou Pl, Mandeville, LA 70448For Sale
 MLS ID #2567596, Glenda Cheramie, Southern Real Estate Professionals, LLC. GSREIN
 - $430,0004 bd3 ba2.5k sqft237 Shaunell Dr, Mandeville, LA 70448For Sale
 MLS ID #2576587, Robert Van Meter, Berkshire Hathaway HomeServices Preferred, REALTOR. GSREIN
 - $399,0004 bd3 ba3k sqft157 Kimberly Dr, Mandeville, LA 70448For SaleMLS ID #2578777, Renee' Trahan, K2 Realty LLC. GSREIN
- $365,0003 bd2 ba1.8k sqft100 Live Oak St, Mandeville, LA 70448For SaleMLS ID #2562847, Coco Farnet, Bennett & Company, LLC. GSREIN
- $420,0004 bd2 ba3k sqft565 Barbara Pl, Mandeville, LA 70448For SaleMLS ID #2570175, Cheryl Fuselier, United Real Estate Partners. GSREIN
- $364,0003 bd3 ba2.3k sqft517 Barbara Pl, Mandeville, LA 70448For SaleMLS ID #2559076, Judy Walker, KELLER WILLIAMS REALTY 455-0100. GSREIN
- $399,0004 bd2 ba2.5k sqft697 Cambronne St, Mandeville, LA 70448For SaleMLS ID #2561554, Caiden McNulty, Berkshire Hathaway HomeServices Preferred, REALTOR. GSREIN
- $425,0003 bd2 ba1.4k sqft515 Lamarque St, Mandeville, LA 70448For SaleMLS ID #2572691, Theresa Dennie, Compass Mandeville. GSREIN
- $338,0003 bd2 ba2.2k sqft811 Montmartre St, Mandeville, LA 70448For SaleMLS ID #2578051, Tammy Whitehead, Compass Mandeville. GSREIN
- $425,0004 bd3 ba2.3k sqft1730 Logan Ln, Mandeville, LA 70448For SaleMLS ID #2567351, Rhonda Armantrout, Keller Williams Realty Services. GSREIN
- $375,0004 bd2 ba2.1k sqft314 W Beach Pkwy, Mandeville, LA 70448For SaleMLS ID #2556007, Sean Delancy, Crescent Sotheby's International Realty. GSREIN
- $348,0003 bd2 ba1.8k sqft545 Hutchinson St, Mandeville, LA 70448For SaleMLS ID #2554902, Jean Monsour, United Real Estate Partners LLC. GSREIN
- $399,0003 bd2 ba2k sqft2365 Cours Carson St, Mandeville, LA 70448For SaleMLS ID #2577058, Jackie Miller, Century 21 Investment Realty. GSREIN
- $289,0004 bd2 ba1.8k sqft686 Chevreuil St, Mandeville, LA 70448For SaleMLS ID #2578833, Thomas Bookhardt, United Real Estate Partners LLC. GSREIN
- $569,0004 bd3 ba2.5k sqft205 Branch Ln, Mandeville, LA 70448For SaleMLS ID #2575695, KELLY WAGNER, Realty One Group Immobilia. GSREIN
- $475,0004 bd3 ba2.2k sqft67147 Montaigne St, Mandeville, LA 70471For SaleMLS ID #2577558, Adrienne Boasso, REMAX N.O. Properties. GSREIN
- $549,9993 bd2 ba1.5k sqft401 Depre St, Mandeville, LA 70448For SaleMLS ID #2577932, Wade Blondeau, Falaya. GSREIN
- $445,0003 bd2 ba2.4k sqft17 Colony Trail Dr, Mandeville, LA 70448For SaleMLS ID #2540794, Maribel Morgan, Compass Slidell. GSREIN
