Welcome to Bridge Point Townhome Community - Your Gateway to Coastal Living!
Tucked away in the charming town of Cedar Point and just minutes from the scenic beaches of the Crystal Coast, Bridge Point Townhomes offers the perfect blend of small-town serenity and modern convenience. With easy access to Camp Lejeune and Cherry Point, this location is ideal for both work and play.
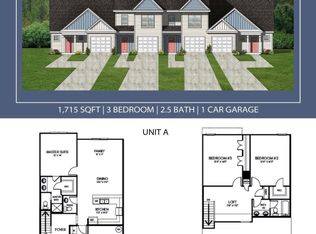
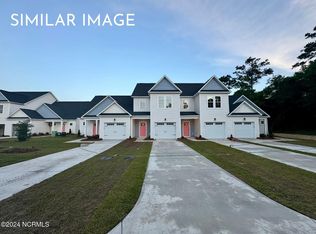
This thoughtfully designed 1,375 sq. ft. townhome features 3 bedrooms, 2.5 bathrooms, and a 1-car garage. From the moment you step onto the welcoming covered front porch - perfect for enjoying your morning coffee or showcasing your favorite potted plants - you'll feel right at home.
Inside, the ground floor boasts a spacious foyer, a convenient half bath, and a well-defined dining area. The kitchen features bar seating, a stylish subway tile backsplash, and comes equipped with a refrigerator, making it both beautiful and functional. The open layout flows effortlessly into the expansive living room - ideal for entertaining or relaxed everyday living.
Upstairs, a smart layout awaits. A centrally located laundry area adds ease and efficiency to your routine. Two bedrooms, a full bath, and a linen closet offer functionality, while the primary suite delivers a true retreat with its semi-frameless shower door, double vanity, and a generously sized walk-in closet.
Enjoy the coastal lifestyle, perfect for soaking in the breeze and unwinding after a long day. Combined with the added benefit of a 1-car garage, this home is the perfect fusion of comfort, style, and practicality.
Bridge Point Townhomes offers coastal, modern living at an attractive price point. If you're looking for a place to call home near the Crystal Coast, this is the opportunity you've been waiting for.
Tax value undetermined. Community septic.
Sold for $312,900
$312,900
192 Coastline Circle, Cedar Point, NC 28584
3beds
1,375sqft
Townhouse
Built in 2025
1,306.8 Square Feet Lot
$315,200 Zestimate®
$228/sqft
$2,175 Estimated rent
Home value
$315,200
$240,000 - $416,000
$2,175/mo
Zestimate® history
Owner options
List your home for rent
$2,175/mo
Rent Zestimate®
Find your next renter with Zillow Rental Manager. Plus, with online applications, you can quickly screen prospective tenants – for free.
$2,175/mo
Rent Zestimate®
Refinance and save
$1,792/mo
Est. payment
Refinancing to a lower rate could help reduce your monthly payments and save thousands over the life of the loan.
$1,792/mo
Est. payment
Explore your selling options
Work with a Zillow partner agent
Leverage their expertise and Zillow's premium Showcase listings to get your home seen by more buyers.
Get startedList with your own agent
Get your home in front of millions of buyers by listing it on Zillow.
Learn how to do itSell it yourself
Take full control of how buyers see your home on Zillow by listing For Sale by Owner (FSBO).
List your homeWhat's special
Zillow last checked:
Listing updated:
Listed by:
Michele Raynor 910-389-2089,
Skyline Realty Group, LLC
Bought with:
Michele Raynor, 302640
Skyline Realty Group, LLC
Source: Hive MLS,MLS#: 100471465 Originating MLS: Jacksonville Board of Realtors
Originating MLS: Jacksonville Board of RealtorsFacts & features
Interior
Bedrooms & bathrooms
- Bedrooms: 3
- Bathrooms: 3
- Full bathrooms: 2
- 1/2 bathrooms: 1
Primary bedroom
- Level: Non Primary Living Area
Dining room
- Features: Combination
Heating
- Heat Pump, Electric
Cooling
- Heat Pump
Appliances
- Included: Electric Oven, Built-In Microwave, Dishwasher
- Laundry: Laundry Closet
Features
- Walk-in Closet(s), High Ceilings, Walk-In Closet(s)
- Flooring: Carpet, LVT/LVP, Tile, Vinyl
- Has fireplace: No
- Fireplace features: None
Interior area
- Total structure area: 1,375
- Total interior livable area: 1,375 sqft
Property
Parking
- Total spaces: 1
- Parking features: Additional Parking, Paved
Features
- Levels: Two
- Stories: 2
- Patio & porch: Covered, Patio
- Fencing: Vinyl
Lot
- Size: 1,306 sqft
Details
- Parcel number: 537412954758000
- Zoning: B3
- Special conditions: Standard
Construction
Type & style
- Home type: Townhouse
- Property subtype: Townhouse
Materials
- Vinyl Siding
- Foundation: Slab
- Roof: Architectural Shingle
Condition
- New construction: Yes
- Year built: 2025
Details
- Warranty included: Yes
Utilities & green energy
- Water: Public
- Utilities for property: Water Available, Other, See Remarks
Community & neighborhood
Location
- Region: Cedar Point
- Subdivision: Bridge Point Townhomes
HOA & financial
HOA
- Has HOA: Yes
- HOA fee: $800 monthly
- Amenities included: Maintenance Common Areas, Maintenance Roads, Management
- Association name: IPS
- Association phone: 910-333-9820
Other
Other facts
- Listing agreement: Exclusive Right To Sell
- Listing terms: Cash,Conventional,FHA,VA Loan
Price history
| Date | Event | Price |
|---|---|---|
| 7/3/2025 | Sold | $312,900$228/sqft |
Source:  Hive MLS #100471465 Report a problem Hive MLS #100471465 Report a problem | ||
| 6/2/2025 | Pending sale | $312,900$228/sqft |
Source: Hive MLS #100471465 Report a problem | ||
| 5/23/2025 | Contingent | $312,900$228/sqft |
Source: Hive MLS #100471465 Report a problem | ||
| 4/25/2025 | Price change | $312,900+2%$228/sqft |
Source: Hive MLS #100471465 Report a problem | ||
| 4/22/2025 | Listed for sale | $306,900$223/sqft |
Source: Hive MLS #100471465 Report a problem | ||
| 10/17/2024 | Pending sale | $306,900$223/sqft |
Source: Hive MLS #100471465 Report a problem | ||
Public tax history
Tax history is unavailable.
Neighborhood: 28584

Nearby schools
GreatSchools rating
- 10/10White Oak ElementaryGrades: PK-5Distance: 1 mi
- 7/10Broad Creek Middle SchoolGrades: 6-8Distance: 9.5 mi
- 9/10Croatan High SchoolGrades: 9-12Distance: 7.3 mi
Schools provided by the listing agent
- Elementary: White Oak Elementary
- Middle: Broad Creek
- High: Croatan
Source: Hive MLS. This data may not be complete. We recommend contacting the local school district to confirm school assignments for this home.
Get a cash offer in 3 minutes
Find out how much your home could sell for in as little as 3 minutes with a no-obligation cash offer.
Estimated market value
$315,200
Get a cash offer in 3 minutes
Find out how much your home could sell for in as little as 3 minutes with a no-obligation cash offer.
Estimated market value
$315,200
- North Carolina
- Carteret County
- Cedar Point
- 28584
- 192 Coastline Circle
Nearby cities
Nearby zip codes
Other Cedar Point Topics
